{{Distinctive Lake Forest Park Home}} blends timeless craftsmanship w/ the flexibility of today’s lifestyle demands, offering a warm, inviting atmosphere paired w/ exceptional versatility for modern luxury living. Dramatic two-story entry w/ tiled floors & rich wood millwork that carries throughout the home welcomes you. The living room creates an inviting central gathering space anchored by a wood-burning fireplace, & elegant double French doors lead into a light-filled conservatory w/ backyard access. The dining area features tray ceilings, bay windows & seat, while a dedicated office/library w/ custom shelving provides a quiet retreat for work or reading. The remodeled kitchen offers an island, quartz countertops, SS appliances, gas range & hood, while the adjacent 2-story eating area creates an inviting everyday space. The main level has 3 bedrooms, 2 baths, and an office/craft room off the garage. laundry & mud/utility room, creating exceptional flexibility for guests, multi-gen living, or evolving household needs. Privately positioned upstairs primary suite is accessed by its own staircase & begins w/ a mezzanine landing ideal for a morning lounge or reading nook. Vaulted ceilings, hardwood flooring, balcony w/ Mt Rainer views, 2nd laundry, expansive closet & add. storage rooms, it's an intentional retreat. Fenced yard, patios, & expansive grounds offering both privacy & future potential for DADU/Subdivision. Fresh paint, flooring & roof round out this custom home.
Sold
Listed by: eXp Realty • Troy Anderson
Bought with: KW Greater Seattle
$1,895,000
3035 NE 195th Street, Lake Forest Park, WA 98155
4beds
4,259sqft
Single Family Residence
Built in 1951
0.56 Acres Lot
$1,888,100 Zestimate®
$445/sqft
$5,888 Estimated rent
Home value
$1,888,100
$1.76M - $2.04M
$5,888/mo
Zestimate® history
Owner options
List your home for rent
$5,888/mo
Rent Zestimate®
Find your next renter with Zillow Rental Manager. Plus, with online applications, you can quickly screen prospective tenants – for free.
$5,888/mo
Rent Zestimate®
Refinance and save
$11,540/mo
Est. payment
Refinancing to a lower rate could help reduce your monthly payments and save thousands over the life of the loan.
$11,540/mo
Est. payment
Explore your selling options
Work with a Zillow partner agent
Leverage their expertise and Zillow's premium Showcase listings to get your home seen by more buyers.
Get startedList with your own agent
Get your home in front of millions of buyers by listing it on Zillow.
Learn how to do itSell it yourself
Take full control of how buyers see your home on Zillow by listing For Sale by Owner (FSBO).
List your homeWhat's special
Wood-burning fireplaceTimeless craftsmanshipWarm inviting atmosphereHardwood flooringTray ceilingsBay windows and seatFenced yard
Zillow last checked:
Listing updated:
Listed by:
Troy Anderson,
eXp Realty
Bought with:
Pia VanHanen, 139665
KW Greater Seattle
Source: NWMLS as distributed by MLS GRID,MLS#: 2529456
Facts & features
Interior
Bedrooms & bathrooms
- Bedrooms: 4
- Bathrooms: 3
- Full bathrooms: 2
- 3/4 bathrooms: 1
- Main level bathrooms: 2
- Main level bedrooms: 3
Primary bedroom
- Description: Primary Bedroom
- Level: Second
Bedroom
- Description: Bedroom 1
- Level: Main
Bedroom
- Description: Bedroom 2
- Level: Main
Bedroom
- Description: Bedroom/Den
- Level: Main
Bathroom full
- Description: Main Bath
- Level: Main
Bathroom full
- Description: Primary Bath
- Level: Second
Bathroom three quarter
- Description: 3/4 bth off kitchen
- Level: Main
Other
- Description: Off Garage
- Level: Main
Den office
- Description: Den
- Level: Main
Den office
- Description: Sitting room off primary
- Level: Second
Dining room
- Description: Dining
- Level: Main
Entry hall
- Description: Entry
- Level: Main
Kitchen with eating space
- Description: Kitchen
- Level: Main
Living room
- Description: Living
- Level: Main
Rec room
- Description: Media room
- Level: Second
Other
- Description: Sunroom
- Level: Main
Utility room
- Description: Utility room off kitchen
- Level: Main
Utility room
- Description: Off of primary bath
- Level: Second
Heating
- Fireplace, Ductless, Forced Air, Heat Pump, Radiant, Electric, Natural Gas
Cooling
- Ductless, Forced Air, Radiant
Appliances
- Included: Dishwasher, Disposal, Dryer, Microwave, Refrigerator, Stove(s)/Range(s), Tankless Water Heater, Washer, Dishwasher(s), Dryer(s), Garbage Disposal, Microwave(s), Refrigerator(s), Washer(s), Water Heater: gas and electric, Water Heater Location: Master closet and off kitchen
Features
- Bath Off Primary, Central Vacuum, Ceiling Fan(s), Dining Room
- Flooring: Ceramic Tile, Engineered Hardwood, Vinyl Plank, Carpet
- Doors: French Doors
- Windows: Dbl Pane/Storm Window, Skylight(s)
- Basement: None
- Number of fireplaces: 2
- Fireplace features: Gas, Wood Burning, Main Level: 1, Upper Level: 1, Fireplace
Interior area
- Total structure area: 4,259
- Total interior livable area: 4,259 sqft
Property
Parking
- Total spaces: 10
- Parking features: Attached Garage, Detached Garage, RV Parking
- Has attached garage: Yes
- Covered spaces: 4
- Uncovered spaces: 6
Features
- Levels: Two
- Stories: 2
- Entry location: Main
- Patio & porch: Bath Off Primary, Built-In Vacuum, Ceiling Fan(s), Dbl Pane/Storm Window, Dining Room, Fireplace, Fireplace (Primary Bedroom), French Doors, Hot Tub/Spa, Jetted Tub, Skylight(s), Solarium/Atrium, Vaulted Ceiling(s), Walk-In Closet(s), Water Heater
- Has spa: Yes
- Spa features: Indoor, Bath
- Has view: Yes
- View description: Mountain(s), Territorial
Lot
- Size: 0.56 Acres
- Features: Paved, Cable TV, Deck, Fenced-Partially, Gas Available, High Speed Internet, Hot Tub/Spa, Irrigation, Outbuildings, Patio, RV Parking, Shop
- Topography: Level
- Residential vegetation: Fruit Trees, Garden Space
Details
- Parcel number: 6152900030
- Zoning: Rs7200
- Zoning description: Jurisdiction: City
- Special conditions: Standard
Construction
Type & style
- Home type: SingleFamily
- Architectural style: Traditional,2 Story
- Property subtype: Single Family Residence
Materials
- Brick, Wood Siding
- Foundation: Poured Concrete
- Roof: Composition,Metal
Condition
- Very Good
- Year built: 1951
- Major remodel year: 2018
Utilities & green energy
- Electric: Company: PSE
- Sewer: Sewer Connected, Company: City of FLP
- Water: Public, Company: North City Water District
- Utilities for property: Xfinity, Xfinity
Community & HOA
Community
- Features: Park, Trail(s)
- Subdivision: Lake Forest Park
Location
- Region: Lake Forest Park
Financial & listing details
- Price per square foot: $445/sqft
- Tax assessed value: $1,775,000
- Annual tax amount: $16,841
- Date on market: 7/26/2026
- Cumulative days on market: 7 days
- Listing terms: Conventional,FHA
- Inclusions: Dishwasher(s), Dryer(s), Garbage Disposal, Microwave(s), Refrigerator(s), Stove(s)/Range(s), Washer(s)
Price history
| Date | Event | Price |
|---|---|---|
| 7/2/2026 | Sold | $1,895,000$445/sqft |
Source:  NWMLS as distributed by MLS GRID #2529456 Report a problem NWMLS as distributed by MLS GRID #2529456 Report a problem | ||
| 6/2/2026 | Pending sale | $1,895,000$445/sqft |
Source: NWMLS as distributed by MLS GRID #2529456 Report a problem | ||
| 5/27/2026 | Listed for sale | $1,895,000+69.2%$445/sqft |
Source: NWMLS as distributed by MLS GRID #2529456 Report a problem | ||
| 3/16/2018 | Sold | $1,120,000+2.8%$263/sqft |
Source: NWMLS as distributed by MLS GRID #1245606 Report a problem | ||
| 2/18/2018 | Pending sale | $1,090,000$256/sqft |
Source: Coldwell Banker Bain #1245606 Report a problem | ||
| 2/15/2018 | Listed for sale | $1,090,000+35.7%$256/sqft |
Source: Coldwell Banker Bain #1245606 Report a problem | ||
| 11/9/2015 | Sold | $803,000+0.4%$189/sqft |
Source: Public Record Report a problem | ||
| 7/30/2015 | Pending sale | $800,000-0.4%$188/sqft |
Source: Windermere Real Estate Northeast Inc. #819873 Report a problem | ||
| 7/27/2015 | Sold | $803,000+0.4%$189/sqft |
Source: NWMLS as distributed by MLS GRID #819873 Report a problem | ||
| 7/17/2015 | Listed for sale | $800,000$188/sqft |
Source: Windermere Real Estate Northeast Inc. #819873 Report a problem | ||
Public tax history
| Year | Property taxes | Tax assessment |
|---|---|---|
| 2025 | $16,841 +7% | $1,775,000 +10.2% |
| 2024 | $15,734 +7.4% | $1,611,000 +15.5% |
| 2023 | $14,653 -0.3% | $1,395,000 -13% |
| 2022 | $14,699 +5.4% | $1,603,000 +24% |
| 2021 | $13,950 +8.9% | $1,293,000 +20.8% |
| 2020 | $12,812 +1.6% | $1,070,000 -0.2% |
| 2019 | $12,610 +13.7% | $1,072,000 +10.7% |
| 2018 | $11,093 +6.3% | $968,000 +9% |
| 2017 | $10,432 -8.1% | $888,000 +11.4% |
| 2016 | $11,355 | $797,000 +32.9% |
| 2015 | $11,355 | $599,500 -34.3% |
| 2014 | $11,355 | $912,000 +20.6% |
| 2013 | $11,355 | $756,000 +5.3% |
| 2012 | -- | $718,000 |
| 2011 | -- | $718,000 -40.2% |
| 2010 | -- | $1,201,000 |
| 2009 | -- | $1,201,000 +1.3% |
| 2007 | -- | $1,186,000 +5.6% |
| 2006 | -- | $1,123,000 +12.6% |
| 2005 | -- | $997,000 +32.8% |
| 2001 | $10,551 +2.2% | $751,000 +10.9% |
| 2000 | $10,319 | $677,000 |
Find assessor info on the county website
Neighborhood: 98155
Nearby homes
- $955,0004 bd2 ba2.7k sqft3102 NE 195th St, Lake Forest Park, WA 98155Sold
- $875,0005 bd3 ba2.8k sqft3021 NE 194th St, Lake Forest Park, WA 98155For Sale

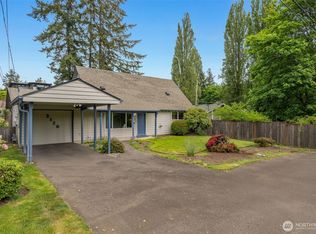
- $701,4004 bd2 ba1.3k sqft3120 NE 195th St, Lake Forest Park, WA 98155Sold
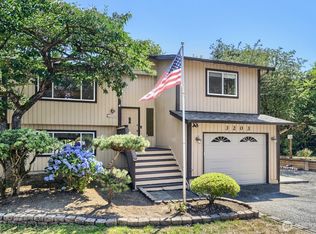
- $995,0004 bd3 ba2.8k sqft3203 NE 195th St, Seattle, WA 98155For Sale
- $1,686,8005 bd4 ba3.3k sqft19513 32nd Ave NE, Lake Forest Park, WA 98155Off Market
- $1,932,4004 bd4 ba3.9k sqft19341 31st Drive Ne 1 1-LOT 1, Lake Forest Park, WA 98155Off Market
- $1,896,7004 bd4 ba3.9k sqft19321 31st Drive Ne 3 3-LOT 3, Lake Forest Park, WA 98155Off Market
- $3,272,0004 bd4 ba7.9k sqft19311 31st Drive Ne 4 4-LOT 4, Lake Forest Park, WA 98155Off Market
Nearby schools
GreatSchools rating
- 7/10Lake Forest Park Elementary SchoolGrades: K-5Distance: 0.6 mi
- 8/10Kellogg Middle SchoolGrades: 6-8Distance: 1.6 mi
- 8/10Shorecrest High SchoolGrades: 9-12Distance: 2 mi
Schools provided by the listing agent
- Elementary: Lake Forest Park Ele
- Middle: Kellogg Mid
- High: Shorecrest High
Source: NWMLS as distributed by MLS GRID. This data may not be complete. We recommend contacting the local school district to confirm school assignments for this home.
Get a cash offer in 3 minutes
Find out how much your home could sell for in as little as 3 minutes with a no-obligation cash offer.
Estimated market value
$1,888,100
Get a cash offer in 3 minutes
Find out how much your home could sell for in as little as 3 minutes with a no-obligation cash offer.
Estimated market value
$1,888,100
- Washington
- King County
- Lake Forest Park
- 98155
- 3035 NE 195th Street
Nearby cities
Nearby zip codes
Other Lake Forest Park Topics
- Apartments for Rent in 98155
- Houses for Sale in 98155
- Houses for Rent in 98155
- 98155 Real Estate
- Lake Forest Park Condos
- Houses for Sale in Lake Forest Park
- Newest Listings in Lake Forest Park
- Lake Forest Park Home Values
- Lake Forest Park Real Estate Agents
- Lake Forest Park Refinance
- Lake Forest Park Mortgage Rates
