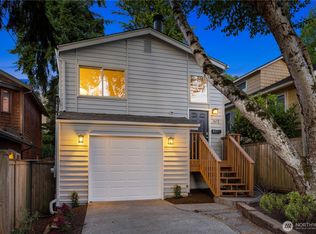
Nestled on a tree-lined street in coveted Madrona, this gracious and thoughtfully updated home blends old world character with modern convenience. Step inside to a light-filled interior with gleaming hardwoods, a flexible floor-plan, and beautifully connected indoor-outdoor spaces. Relax in the comfortable living room with cozy gas fireplace, big picture windows, and territorial views. Prepare meals in a chef's kitchen with gas cooking, new quartz counters, and cherry red cabinets that dare to be bold. Two sets of French doors open outside to incredible decks, stone patio, and a fenced yard. The full second story features an enviable layout with 3 large bedrooms, 1.5 baths, hardwood floors, and a true laundry room. Retreat to a generous primary suite that offers walk-in closet, private bath, and covered deck for your morning latte. Rest easy knowing the home includes all newer systems, earthquake retrofit, Hardie-plank siding, fresh paint inside and out, and oversized garage with EV charging. Ideally located in one of Seattle's most treasured neighborhoods, just a short stroll to beloved local shops, restaurants, cafes, and parks. Welcome home!
Pending
Listed by: Windermere RE Greenwood • Jed A Kliman • 206-778-7665
$1,350,000
3205 E Pine Street, Seattle, WA 98122
4beds
2,320sqft
Single Family Residence
Built in 1940
3,458 Square Feet Lot
$1,364,400 Zestimate®
$582/sqft
$-- HOA
What's special
Stone patioCozy gas fireplaceGleaming hardwoodsTree-lined streetTerritorial viewsCovered deckHardwood floors
- --
- on Zillow
- 1,111
- views
- 125
- saves
Likely to sell faster than
Zillow last checked:
Listing updated:
Listed by:
Jed A Kliman 206-778-7665 jkliman@windermere.com,
Windermere RE Greenwood
Source: NWMLS as distributed by MLS GRID,MLS#: 2579999
Facts & features
Interior
Bedrooms & bathrooms
- Bedrooms: 4
- Bathrooms: 3
- Full bathrooms: 2
- 1/2 bathrooms: 1
- Main level bathrooms: 1
- Main level bedrooms: 1
Primary bedroom
- Level: Second
Bedroom
- Level: Main
Bedroom
- Level: Second
Bedroom
- Level: Second
Bathroom full
- Level: Main
Bathroom full
- Level: Second
Other
- Level: Second
Entry hall
- Level: Main
Family room
- Level: Main
Kitchen without eating space
- Level: Main
Living room
- Level: Main
Utility room
- Level: Second
Heating
- Fireplace, Forced Air, Natural Gas
Cooling
- None
Appliances
- Included: Dishwasher, Disposal, Dryer, Refrigerator, Stove(s)/Range(s), Washer, Dishwasher(s), Dryer(s), Garbage Disposal, Refrigerator(s), Washer(s), Water Heater: Gas
Features
- Bath Off Primary, Dining Room
- Flooring: Ceramic Tile, Hardwood, Vinyl
- Doors: French Doors
- Windows: Dbl Pane/Storm Window
- Basement: Partially Finished
- Number of fireplaces: 1
- Fireplace features: Gas, Main Level: 1, Fireplace
Interior area
- Total structure area: 2,320
- Total interior livable area: 2,320 sqft
Property
Parking
- Total spaces: 1
- Parking features: Attached Garage
- Has attached garage: Yes
- Covered spaces: 1
Features
- Levels: Two
- Stories: 2
- Entry location: Main
- Patio & porch: Bath Off Primary, Dbl Pane/Storm Window, Dining Room, Fireplace, French Doors, Walk-In Closet(s), Water Heater
- Has view: Yes
- View description: Territorial
Lot
- Size: 3,458 Square Feet
- Features: Curbs, Paved, Sidewalk, Cable TV, Deck, Electric Car Charging, Fenced-Fully, Gas Available, High Speed Internet, Patio
- Topography: Level,Partial Slope,Terraces
- Residential vegetation: Garden Space
Details
- Parcel number: 1186000185
- Zoning description: Jurisdiction: City
- Special conditions: Standard
Construction
Type & style
- Home type: SingleFamily
- Architectural style: 2 Stories w/Bsmnt
- Property subtype: Single Family Residence
Materials
- Cement Planked, Wood Siding, Cement Plank
- Foundation: Poured Concrete
- Roof: Composition
Condition
- Updated/Remodeled
- Year built: 1940
- Major remodel year: 2005
Utilities & green energy
- Electric: Company: Seattle City Light
- Sewer: Sewer Connected, Company: Seattle Public Utilities
- Water: Public, Company: Seattle Public Utilities
Community & HOA
Community
- Subdivision: Madrona
Location
- Region: Seattle
Financial & listing details
- Price per square foot: $582/sqft
- Tax assessed value: $1,236,000
- Annual tax amount: $12,738
- Date on market: 9/18/2026
- Listing terms: Conventional
- Inclusions: Dishwasher(s), Dryer(s), Garbage Disposal, Refrigerator(s), Stove(s)/Range(s), Washer(s)
Estimated market value
$1,364,400
$1.30M - $1.43M
$5,597/mo
Price history
| Date | Event | Price |
|---|---|---|
| 9/22/2026 | Pending sale | $1,350,000$582/sqft |
Source:  NWMLS as distributed by MLS GRID #2579999 Report a problem NWMLS as distributed by MLS GRID #2579999 Report a problem | ||
| 9/18/2026 | Listed for sale | $1,350,000+264.9%$582/sqft |
Source: NWMLS as distributed by MLS GRID #2579999 Report a problem | ||
| 12/15/2004 | Sold | $370,000$159/sqft |
Source: NWMLS as distributed by MLS GRID #24157852 Report a problem | ||
Public tax history
| Year | Property taxes | Tax assessment |
|---|---|---|
| 2025 | $12,738 +11% | $1,236,000 +3.3% |
| 2024 | $11,472 +10% | $1,197,000 +9.6% |
| 2023 | $10,429 -0.1% | $1,092,000 -10.7% |
| 2022 | $10,441 +13.1% | $1,223,000 +23.4% |
| 2021 | $9,233 +13.1% | $991,000 +19.8% |
| 2020 | $8,163 -4.4% | $827,000 -5.8% |
| 2019 | $8,535 +18.5% | $878,000 +6.9% |
| 2018 | $7,200 -6.4% | $821,000 +7.2% |
| 2017 | $7,693 +46.3% | $766,000 +11.5% |
| 2016 | $5,260 | $687,000 +5.7% |
| 2015 | $5,260 | $650,000 +20.8% |
| 2014 | $5,260 | $538,000 +13% |
| 2013 | $5,260 | $476,000 +7.2% |
| 2012 | -- | $444,000 |
| 2011 | -- | $444,000 -4.5% |
| 2010 | -- | $465,000 |
| 2009 | -- | $465,000 +32.5% |
| 2007 | -- | $351,000 +8% |
| 2006 | -- | $325,000 +9.1% |
| 2005 | -- | $298,000 +88.6% |
| 2001 | $957 -0.5% | $158,000 |
| 2000 | $962 | $158,000 |
Find assessor info on the county website
Monthly payment
Est. payment
Payment breakdown
Explore the cost of this home by adjusting the details. Changes won't be saved.Climate risks
Neighborhood: Madrona
Nearby schools
Schools provided by the listing agent
- Elementary: Madrona Elementary
- Middle: Meany Mid
- High: Garfield High
Source: NWMLS as distributed by MLS GRID. This data may not be complete. We recommend contacting the local school district to confirm school assignments for this home.
Similar homes
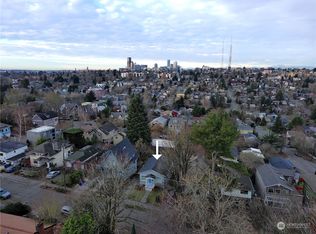
- $1,299,0003 bd2 ba3k sqft716 32nd Avenue, Seattle, WA 98122Active
 MLS ID #2594252, Kyle Moss. NWMLS as distributed by MLS GRID
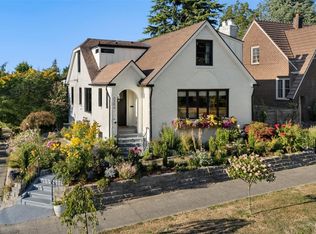
 - $1,299,0004 bd3 ba2.5k sqft1614 32nd Avenue, Seattle, WA 98122Active
 MLS ID #2568231, John F. Manning. NWMLS as distributed by MLS GRID
 - $1,250,0004 bd2 ba1.9k sqft1423 33rd Avenue, Seattle, WA 98122Active
 MLS ID #2584405, Jon Catlow. NWMLS as distributed by MLS GRID
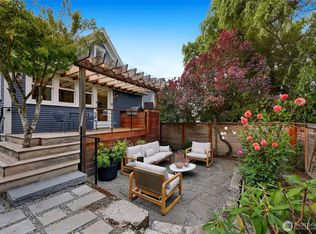
 - $1,350,0003 bd2 ba2.8k sqftCherry St Heights Add, Seattle, WA 98122Active
 MLS ID #2588232, Amie Stewart. NWMLS as distributed by MLS GRID
