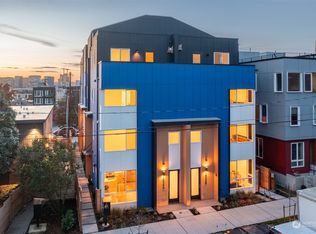
This is Capitol Hill living at its best. One of six new construction homes in this stylish community, 1820A pairs modern design with warm, livable spaces. Wide-plank hardwood floors, sleek cabinetry, quartz countertops and an open kitchen and living area create an easy backdrop for everything from quiet mornings to dinner with friends. Mini-split heating and cooling keeps things comfortable year-round, while a private balcony adds another spot to step outside and unwind. And then there’s the rooftop. Head upstairs to your expansive private roof deck and take in sweeping Seattle skyline views—the perfect perch for morning coffee, summer dinners, sunset cocktails or a night under the city lights. With Volunteer & Cal Anderson Park, nearby light rail, Broadway, neighborhood cafés, restaurants, boutiques and nightlife all nearby—and Downtown and South Lake Union within easy reach—this 3 bedroom home is designed for people who want to live in the middle of everything. Three bedrooms. Your own rooftop. Skyline views. Walk Score 100. Capitol Hill at your doorstep.
Active
Listed by: RE/MAX Metro Realty, Inc. • Ron J. Rubin
$759,999
1820 14th Avenue #A, Seattle, WA 98122
3beds
1,567sqft
Townhouse, Single Family Residence
Built in 2026
657 Square Feet Lot
$-- Zestimate®
$485/sqft
$-- HOA
What's special
Private balconySweeping seattle skyline viewsModern designMini-split heating and coolingWide-plank hardwood floorsWarm livable spacesSleek cabinetry
- --
- on Zillow
- 177
- views
- 26
- saves
Zillow last checked:
Listing updated:
Listed by:
Ron J. Rubin,
RE/MAX Metro Realty, Inc.
Source: NWMLS as distributed by MLS GRID,MLS#: 2593058
Facts & features
Interior
Bedrooms & bathrooms
- Bedrooms: 3
- Bathrooms: 3
- Full bathrooms: 1
- 3/4 bathrooms: 2
Primary bedroom
- Level: Second
Bedroom
- Level: Third
Bedroom
- Level: Lower
Bathroom full
- Level: Lower
Bathroom three quarter
- Level: Third
Bathroom three quarter
- Level: Second
Dining room
- Level: Main
Kitchen without eating space
- Level: Main
Living room
- Level: Main
Heating
- 90%+ High Efficiency, Ductless, Radiant, Wall Furnace, Electric
Cooling
- 90%+ High Efficiency, Ductless
Appliances
- Included: Dishwasher, Disposal, Dryer, Microwave, Refrigerator, Washer, Dishwasher(s), Dryer(s), Garbage Disposal, Microwave(s), Refrigerator(s), Washer(s), Water Heater: Tank, Water Heater Location: Rooftop Closet
Features
- Bath Off Primary, Dining Room
- Flooring: Ceramic Tile, Engineered Hardwood, Carpet
- Windows: Dbl Pane/Storm Window
- Basement: None
- Has fireplace: No
Interior area
- Total structure area: 1,567
- Total interior livable area: 1,567 sqft
Property
Parking
- Parking features: None
Features
- Levels: Multi/Split
- Patio & porch: Bath Off Primary, Dbl Pane/Storm Window, Dining Room, Vaulted Ceiling(s), Walk-In Closet(s), Water Heater
- Has view: Yes
- View description: City, Territorial
Lot
- Size: 657 Square Feet
- Features: Curbs, Paved, Sidewalk, Fenced-Partially, Rooftop Deck
Details
- Parcel number: 1820ATAXTBD
- Special conditions: Standard
Construction
Type & style
- Home type: Townhouse
- Architectural style: Modern,Townhouse
- Property subtype: Townhouse, Single Family Residence
Materials
- Cement Planked, Wood Siding, Cement Plank
- Foundation: Poured Concrete
- Roof: Flat,See Remarks
Condition
- New construction: Yes
- Year built: 2026
Details
- Builder name: Rock House Builders
Utilities & green energy
- Electric: Company: Seattle City Light
- Sewer: Sewer Connected, Company: Seattle Public Utilities
- Water: Public, Company: Seattle Public Utilities
Community & HOA
Community
- Features: CCRs
- Subdivision: Capitol Hill
Location
- Region: Seattle
Financial & listing details
- Price per square foot: $485/sqft
- Annual tax amount: $1
- Date on market: 10/10/2026
- Listing terms: Conventional
- Inclusions: Dishwasher(s), Dryer(s), Garbage Disposal, Microwave(s), Refrigerator(s), Washer(s)
Estimated market value
Not available
Estimated sales range
Not available
Not available
Price history
| Date | Event | Price |
|---|---|---|
| 10/10/2026 | Listed for sale | $759,999$485/sqft |
Source:  NWMLS as distributed by MLS GRID #2593058 Report a problem NWMLS as distributed by MLS GRID #2593058 Report a problem | ||
Public tax history
Tax history is unavailable.
Monthly payment
Est. payment
Payment breakdown
Explore the cost of this home by adjusting the details. Changes won't be saved.Climate risks
Neighborhood: Capitol Hill
Nearby schools
Schools provided by the listing agent
- Elementary: Stevens
- Middle: Meany Mid
- High: Garfield High
Source: NWMLS as distributed by MLS GRID. This data may not be complete. We recommend contacting the local school district to confirm school assignments for this home.

Similar homes
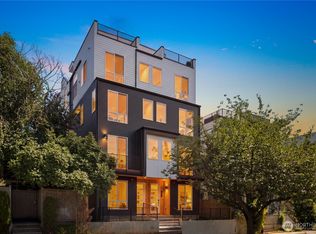
- $879,9993 bd3 ba1.6k sqft1820 14th Avenue #C, Seattle, WA 98122Active
 MLS ID #2593057, Ron J. Rubin. NWMLS as distributed by MLS GRID
 - $698,5002 bd2 ba1.1k sqft122 17th Avenue E #B, Seattle, WA 98112Active
 MLS ID #2592534, Caroline Weil. NWMLS as distributed by MLS GRID
 - $839,5003 bd2 ba1.6k sqft2311 E Columbia Street, Seattle, WA 98122Active
 MLS ID #2592922, Thomas Bierlein. NWMLS as distributed by MLS GRID
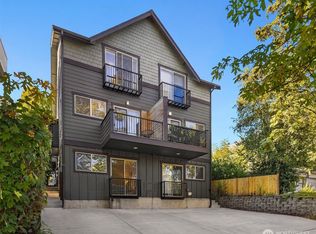
 - $825,0003 bd2 ba1.4k sqftYeslers H L Add 02 Supp, Seattle, WA 98112Active
 MLS ID #2591716, Mark Popach. NWMLS as distributed by MLS GRID
