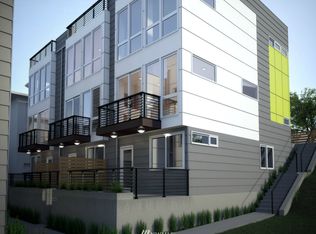
Builder incentives available—ask about preferred lender 1% credit. Welcome to 19th & Pine, a boutique collection of nine luxury residences by premier local builder MRN Homes, in a prime Capitol Hill location. Secure introductory presale pricing and choose from a variety of thoughtfully designed floorplans. These beautifully crafted and stylish homes feature soaring ceilings, expansive windows, and elevated designer finishes throughout and EV-READY PARKING INCUDED! At the heart of the home, a designer chef's kitchen features quartz countertops, custom cabinetry, floating shelves, and curated designer fixtures—creating an inviting space for everyday living and effortless entertaining. Private rooftop decks provide the perfect setting to relax or entertain with sweeping views. Discover a refined Seattle lifestyle with a remarkable 95 Walk Score, placing acclaimed dining, neighborhood cafés, boutique shopping, parks, and entertainment just steps from your door. Set in the heart of Capitol Hill, you’re also minutes from Downtown Seattle and the vibrant dining, culture, and waterfront charm of nearby Madrona. Make 19th & Pine your next address and enjoy the best of modern Seattle living. NO HOA DUES.
Active
Listed by: Real Property Associates, Inc. • Grecia Thomas
Price cut: $35.1K (9/22)
$749,950
1825 E Pine Street, Seattle, WA 98122
2beds
1,309sqft
Townhouse, Single Family Residence
Built in 2026
683 Square Feet Lot
$748,500 Zestimate®
$573/sqft
$-- HOA
What's special
Sweeping viewsSoaring ceilingsFloating shelvesElevated designer finishes throughoutCurated designer fixturesCustom cabinetryQuartz countertops
- --
- on Zillow
- 211
- views
- 10
- saves
Zillow last checked:
Listing updated:
Listed by:
Grecia Thomas,
Real Property Associates, Inc.,
Julie Elli,
Real Property Associates, Inc.
Source: NWMLS as distributed by MLS GRID,MLS#: 2565683
Facts & features
Interior
Bedrooms & bathrooms
- Bedrooms: 2
- Bathrooms: 2
- Full bathrooms: 1
- 3/4 bathrooms: 1
Primary bedroom
- Level: Third
Bedroom
- Level: Second
Bathroom full
- Level: Second
Bathroom three quarter
- Level: Third
Entry hall
- Level: Main
Great room
- Level: Main
Kitchen with eating space
- Level: Main
Heating
- Ductless, Heat Pump, Wall Furnace, Electric
Cooling
- Ductless
Appliances
- Included: Dishwasher, Disposal, Microwave, Refrigerator, Stove(s)/Range(s), Dishwasher(s), Garbage Disposal, Microwave(s), Refrigerator(s)
Features
- Bath Off Primary, High Tech Cabling
- Flooring: Ceramic Tile, Vinyl Plank, Carpet
- Windows: Dbl Pane/Storm Window
- Basement: None
- Has fireplace: No
Interior area
- Total structure area: 1,309
- Total interior livable area: 1,309 sqft
Property
Parking
- Total spaces: 1
- Parking features: Off Street
- Uncovered spaces: 1
Features
- Levels: Multi/Split
- Entry location: Main
- Patio & porch: Bath Off Primary, Dbl Pane/Storm Window, High Tech Cabling
- Has view: Yes
- View description: Territorial
Lot
- Size: 683 Square Feet
- Features: Corner Lot, Curbs, Paved, Sidewalk, Rooftop Deck
- Topography: Level
Details
- Parcel number: 7234601367
- Special conditions: Standard
Construction
Type & style
- Home type: Townhouse
- Architectural style: Modern,Townhouse
- Property subtype: Townhouse, Single Family Residence
Materials
- Cement Planked, Wood Siding, Wood Products, Cement Plank
- Foundation: Slab
- Roof: See Remarks
Condition
- Under Construction
- New construction: Yes
- Year built: 2026
- Major remodel year: 2026
Details
- Builder name: MRN Homes LLC
Utilities & green energy
- Electric: Company: Seattle City Light
- Sewer: Sewer Connected, Company: Seattle Public Utilities
- Water: Public, Company: Seattle Public Utilities
Green energy
- Green verification: Other
Community & HOA
Community
- Features: CCRs
- Subdivision: Capitol Hill
Location
- Region: Seattle
Financial & listing details
- Price per square foot: $573/sqft
- Annual tax amount: $1
- Date on market: 8/7/2026
- Listing terms: Conventional,FHA,VA Loan
- Inclusions: Dishwasher(s), Garbage Disposal, Microwave(s), Refrigerator(s), Stove(s)/Range(s)
Estimated market value
$748,500
$711,000 - $786,000
$4,024/mo
Price history
| Date | Event | Price |
|---|---|---|
| 9/22/2026 | Price change | $749,950-4.5%$573/sqft |
Source:  NWMLS as distributed by MLS GRID #2565683 Report a problem NWMLS as distributed by MLS GRID #2565683 Report a problem | ||
| 8/7/2026 | Listed for sale | $785,000$600/sqft |
Source: NWMLS as distributed by MLS GRID #2565683 Report a problem | ||
Public tax history
Tax history is unavailable.
Monthly payment
Est. payment
Payment breakdown
Explore the cost of this home by adjusting the details. Changes won't be saved.Climate risks
Neighborhood: Minor


Similar homes
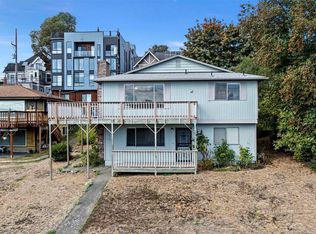
- $749,9502 bd2 ba1.1k sqftMadrona Condo, Seattle, WA 98122Active
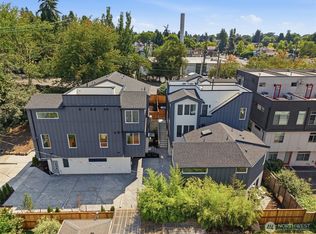 MLS ID #2558690, Tom Skepetaris. NWMLS as distributed by MLS GRID
 - $665,0002 bd2 ba1.1k sqftEdes & Knights Add Supp, Seattle, WA 98122Active
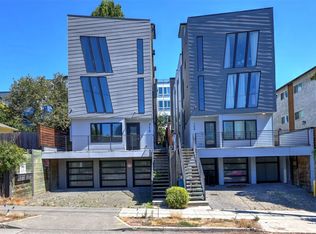 MLS ID #2564613, Danny Fung. NWMLS as distributed by MLS GRID
 - $699,9992 bd2 ba967 sqft1118 16th Avenue #A, Seattle, WA 98122Active
 MLS ID #2519416, David Kellam. NWMLS as distributed by MLS GRID
 - $799,9502 bd2 ba998 sqftMadrona Condos, Seattle, WA 98122ActiveMLS ID #2577580, Tom Skepetaris. NWMLS as distributed by MLS GRID
