Skip main navigation
Sold
  • Listed by: Windermere RE/Capitol Hill,Inc
    Bought with: Real Broker LLC
    $1,039,999

    1625 B 21st Avenue, Seattle, WA 98122

    3beds
    1,625sqft
    Townhouse
    Built in 2026
    1,389.56 Square Feet Lot
    $1,039,700 Zestimate®
    $640/sqft
    $4,679 Estimated rent

    Home value

    $1,039,700

    $967,000 - $1.12M

    $4,679/mo

    Zestimate® history
    Loading
    Loading...

    Owner options

    List your home for rent

    $4,679/mo

    Rent Zestimate®

    Find your next renter with Zillow Rental Manager. Plus, with online applications, you can quickly screen prospective tenants – for free.

    Learn more

    $4,679/mo

    Rent Zestimate®

    Refinance and save

    $6,271/mo

    Est. payment

    Refinancing to a lower rate could help reduce your monthly payments and save thousands over the life of the loan.

    See today's rates

    $6,271/mo

    Est. payment

    Explore your selling options

    Work with a Zillow partner agent

    Leverage their expertise and Zillow's premium Showcase listings to get your home seen by more buyers.

    Get started

    List with your own agent

    Get your home in front of millions of buyers by listing it on Zillow.

    Learn how to do it

    Sell it yourself

    Take full control of how buyers see your home on Zillow by listing For Sale by Owner (FSBO).

    List your home

    What's special

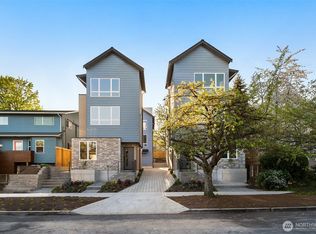
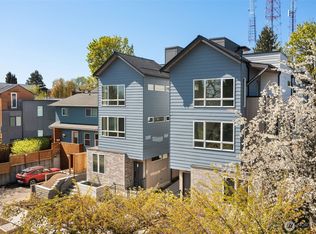
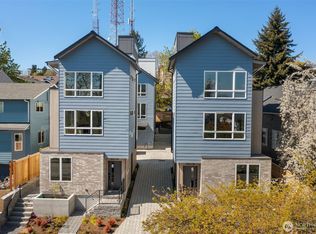
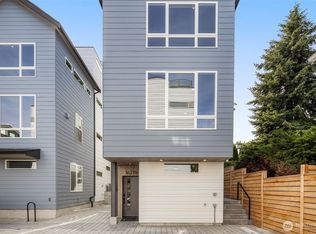
    Come home to your light-filled new construction home at Capitol Pines by Blackwood Homes. Offering 3 bedrooms, 1.75 baths, and 1,625 sq ft over a thoughtful square floorplan with beautifully luxe finishes, this one does not live like your typical townhome! The main level is bright and open, awash in southern light through oversized and intentionially placed windows for privacy while letting all of the light in. Warm wood flooring, a Bosch stainless steel appliance package with oversized induction range, large island, custom Abodian cabinetry and an easy flow between the living, dining, and kitchen spaces, all work beautifully for both everyday living and entertaining. One level features two bedrooms, a full bath, and convenient laundry, creating flexible space for guests, work-from-home needs, or additional household living. The top-floor primary suite feels like a private retreat with vaulted shiplap ceilings, excellent natural light, a view of Mt. Rainier on a clear day, a walk-in closet, and a spectacular bath with heated floors, huge dual vanity and oversized shower. Above it all, the rooftop deck expands your living space outdoors with room to lounge, dine, and take in open territorial and mountain views. With dedicated parking and a location that puts you close to neighborhood coffee shops and dining, three grocery stores within reach, and easy access around the city, this special home combines modern design with comfortable, easy, urban living.

    Zillow last checked:

    Listing updated:

    Listed by:

    Diana Rayo,

    Windermere RE/Capitol Hill,Inc,

    Dustin Van Wyck,

    Windermere RE/Capitol Hill,Inc

    Bought with:

    John Lim, 138402

    Real Broker LLC

    Source: NWMLS as distributed by MLS GRID,MLS#: 2515391MLS Logo

    Facts & features

    Interior

    Bedrooms & bathrooms
    • Bedrooms: 3
    • Bathrooms: 2
    • Full bathrooms: 1
    • 3/4 bathrooms: 1
    Primary bedroom
    • Level: Third
    Bedroom
    • Level: Lower
    Bedroom
    • Level: Lower
    Bathroom full
    • Level: Lower
    Bathroom three quarter
    • Level: Third
    Dining room
    • Level: Main
    Entry hall
    • Level: Lower
    Kitchen with eating space
    • Level: Main
    Living room
    • Level: Main
    Utility room
    • Level: Lower
    Heating
    • Ductless, Wall Furnace, Electric
    Cooling
    • Ductless
    Appliances
    • Included: Dishwasher, Microwave, Refrigerator, Stove(s)/Range(s), Dishwasher(s), Microwave(s), Refrigerator(s), Water Heater: Tank - Hybrid, Water Heater Location: Utility Area
    Features
    • Bath Off Primary, High Tech Cabling
    • Flooring: Ceramic Tile, Engineered Hardwood
    • Windows: Dbl Pane/Storm Window
    • Basement: None
    • Has fireplace: No
    Interior area
    • Total structure area: 1,625
    • Total interior livable area: 1,625 sqft

    Property

    Parking
    • Total spaces: 1
    • Parking features: Off Street
    • Uncovered spaces: 1
    Features
    • Levels: Multi/Split
    • Entry location: Lower
    • Patio & porch: Bath Off Primary, Dbl Pane/Storm Window, High Tech Cabling, Vaulted Ceiling(s), Walk-In Closet(s), Water Heater
    • Has view: Yes
    • View description: Mountain(s), Territorial
    Lot
    • Size: 1,389 sqft
    • Features: Curbs, Paved, Sidewalk, Electric Car Charging, Fenced-Partially, Rooftop Deck
    • Topography: Level,Partial Slope
    Details
    • Parcel number: 7228501871
    • Zoning description: Jurisdiction: City
    • Special conditions: Standard
    • Other equipment: Leased Equipment: None

    Construction

    Type & style
    • Home type: Townhouse
    • Architectural style: Modern,Townhouse
    • Property subtype: Townhouse
    Materials
    • Brick, Cement Planked, Wood Siding, Cement Plank
    • Foundation: Poured Concrete
    • Roof: Composition,Flat
    Condition
    • Very Good
    • New construction: Yes
    • Year built: 2026
    Details
    • Builder name: Blackwood Homes

    Utilities & green energy

    • Electric: Company: Seattle City Light
    • Sewer: Sewer Connected, Company: SPU
    • Water: Public, Company: SPU
    Green energy
    • Green verification: Other

    Community & neighborhood

    Community
    • Community features: CCRs
    Location
    • Region: Seattle
    • Subdivision: Capitol Hill

    Other

    Other facts
    • Listing terms: Conventional,VA Loan
    • Cumulative days on market: 188 days

    Price history

    DateEventPrice
    6/26/2026Sold$1,039,999+0%$640/sqft
    Source: NWMLS as distributed by MLS GRID #2515391 Report a problem
    5/26/2026Pending sale$1,039,900$640/sqft
    Source: NWMLS as distributed by MLS GRID #2515391 Report a problem
    5/14/2026Price change$1,039,900-1%$640/sqft
    Source: NWMLS as distributed by MLS GRID #2515391 Report a problem
    4/30/2026Listed for sale$1,049,900$646/sqft
    Source: NWMLS as distributed by MLS GRID #2515391 Report a problem

    Public tax history

    Tax history is unavailable.

    Neighborhood: Minor

    Nearby schools

    GreatSchools rating
    Get a cash offer in 3 minutes
    Find out how much your home could sell for in as little as 3 minutes with a no-obligation cash offer.
    Estimated market value
    $1,039,700
    Get a cash offer in 3 minutes
    Find out how much your home could sell for in as little as 3 minutes with a no-obligation cash offer.
    Estimated market value
    $1,039,700