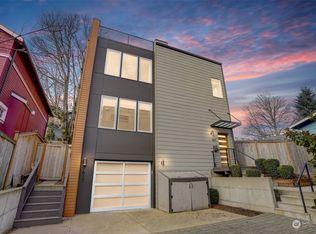
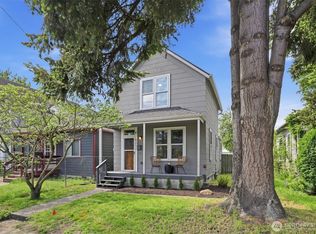
Classic Capitol Hill charm meets an unexpectedly spacious, light-filled interior in this distinctive townhome. Freshly painted and beautifully maintained, the home welcomes you with warm hardwood floors, soaring two-story ceilings and a cozy fireplace that anchors the main living space. The kitchen offers plenty of personality with built-in banquette seating—perfect for casual meals, morning coffee or gathering with friends. Upstairs, the lofted primary suite feels like a private retreat, complete with its own bath and deck for a quiet moment outdoors. Thoughtful architecture, abundant natural light and timeless finishes give this home a character all its own. Appreciated updates include NEW interior & exterior paint, hot water heater, microwave + mini-split A/C. Set along an adorable tree-lined street with 1 reserved parking space down the private alley + easy street parking, you’re perfectly positioned to enjoy the best of Capitol Hill and the surrounding Central District. Neighborhood restaurants, cafés, parks and everyday conveniences, like PCC and Trader Joe's are just minutes away. A special in-city home with warmth, style and a true sense of place. No HOA. Pre-inspected for you!
Pending
Listed by: Windermere Mercer Island • Trisha D Coy
$675,000
1615 A 21st Avenue, Seattle, WA 98122
2beds
950sqft
Single Family Residence
Built in 2007
1 Square Feet Lot
$667,900 Zestimate®
$711/sqft
$-- HOA
What's special
Cozy fireplaceEasy street parkingTimeless finishesWarm hardwood floorsAbundant natural lightSpacious light-filled interiorLofted primary suite
- --
- on Zillow
- 807
- views
- 81
- saves
Likely to sell faster than
Zillow last checked:
Listing updated:
Listed by:
Trisha D Coy,
Windermere Mercer Island,
Rachel L A Mehmedagic,
Windermere Mercer Island
Source: NWMLS as distributed by MLS GRID,MLS#: 2582315
Facts & features
Interior
Bedrooms & bathrooms
- Bedrooms: 2
- Bathrooms: 2
- Full bathrooms: 1
- 1/2 bathrooms: 1
- Main level bathrooms: 1
- Main level bedrooms: 1
Primary bedroom
- Level: Second
Bedroom
- Level: Main
Bathroom full
- Level: Second
Other
- Level: Main
Dining room
- Level: Main
Entry hall
- Level: Main
Kitchen with eating space
- Level: Main
Living room
- Level: Main
Utility room
- Level: Second
Heating
- Fireplace, Radiant, Natural Gas
Cooling
- Heat Pump
Appliances
- Included: Dishwasher, Dryer, Microwave, Refrigerator, Stove(s)/Range(s), Tankless Water Heater, Washer, Dishwasher(s), Dryer(s), Microwave(s), Refrigerator(s), Washer(s), Water Heater: Tankless, Water Heater Location: Main Level Bedroom Closet
Features
- Bath Off Primary, Ceiling Fan(s), Dining Room, Loft
- Flooring: Ceramic Tile, Hardwood
- Windows: Dbl Pane/Storm Window, Skylight(s)
- Basement: None
- Number of fireplaces: 1
- Fireplace features: Gas, Main Level: 1, Fireplace
Interior area
- Total structure area: 950
- Total interior livable area: 950 sqft
Property
Parking
- Total spaces: 1
- Parking features: Driveway, Off Street
- Uncovered spaces: 1
Features
- Levels: Two
- Stories: 2
- Entry location: Main
- Patio & porch: Bath Off Primary, Ceiling Fan(s), Dbl Pane/Storm Window, Dining Room, Fireplace, Loft, Skylight(s), Vaulted Ceiling(s), Walk-In Closet(s), Water Heater
- Has view: Yes
- View description: Territorial
Lot
- Size: 1 Square Feet
- Features: Curbs, Paved, Sidewalk, Cable TV, Deck, Gas Available
- Topography: Level
- Residential vegetation: Garden Space
Details
- Parcel number: 7228501880
- Zoning description: Jurisdiction: City
- Special conditions: Standard
Construction
Type & style
- Home type: SingleFamily
- Architectural style: Traditional,2 Story
- Property subtype: Single Family Residence
Materials
- Cement/Concrete, Wood Siding
- Foundation: Poured Concrete
- Roof: Metal
Condition
- Very Good
- Year built: 2007
- Major remodel year: 2007
Utilities & green energy
- Electric: Company: Seattle City Light
- Sewer: Available, Company: City of Seattle
- Water: Public, Company: City of Seattle
- Utilities for property: Comcast, Comcast
Community & HOA
Community
- Subdivision: Capitol Hill
Location
- Region: Seattle
Financial & listing details
- Price per square foot: $711/sqft
- Annual tax amount: $6,867
- Date on market: 9/17/2026
- Listing terms: Conventional,FHA,VA Loan
- Inclusions: Dishwasher(s), Dryer(s), Microwave(s), Refrigerator(s), Stove(s)/Range(s), Washer(s)
Estimated market value
$667,900
$635,000 - $701,000
$3,129/mo
Price history
| Date | Event | Price |
|---|---|---|
| 9/30/2026 | Pending sale | $675,000$711/sqft |
Source:  NWMLS as distributed by MLS GRID #2582315 Report a problem NWMLS as distributed by MLS GRID #2582315 Report a problem | ||
| 9/17/2026 | Listed for sale | $675,000+4.7%$711/sqft |
Source: NWMLS as distributed by MLS GRID #2582315 Report a problem | ||
| 6/19/2025 | Listing removed | $3,250$3/sqft |
Source: Zillow Rentals Report a problem | ||
| 6/13/2025 | Listed for rent | $3,250$3/sqft |
Source: Zillow Rentals Report a problem | ||
| 10/5/2024 | Listing removed | $3,250$3/sqft |
Source: Zillow Rentals Report a problem | ||
| 9/28/2024 | Listed for rent | $3,250$3/sqft |
Source: Zillow Rentals Report a problem | ||
| 12/5/2019 | Sold | $645,000+3.2%$679/sqft |
Source: NWMLS as distributed by MLS GRID #1531111 Report a problem | ||
| 11/23/2019 | Listed for sale | $624,950$658/sqft |
Source: Windermere Real Estate Co. #1531111 Report a problem | ||
| 11/5/2019 | Pending sale | $624,950$658/sqft |
Source: Windermere Real Estate Co. #1531111 Report a problem | ||
| 11/1/2019 | Price change | $624,950-3.8%$658/sqft |
Source: Windermere Real Estate Co. #1531111 Report a problem | ||
| 10/15/2019 | Listed for sale | $649,950$684/sqft |
Source: Windermere Real Estate Co. #1531111 Report a problem | ||
Public tax history
Tax history is unavailable.
Monthly payment
Est. payment
Payment breakdown
Explore the cost of this home by adjusting the details. Changes won't be saved.Climate risks
Neighborhood: Minor
Nearby schools
Schools provided by the listing agent
- Elementary: Madrona Elementary
- Middle: Meany Mid
- High: Garfield High
Source: NWMLS as distributed by MLS GRID. This data may not be complete. We recommend contacting the local school district to confirm school assignments for this home.

Similar homes
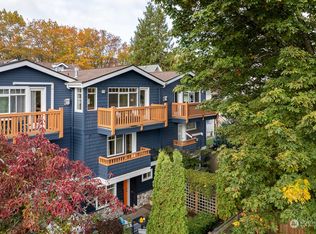
- $699,9992 bd2 ba967 sqft1118 16th Avenue #A, Seattle, WA 98122Active
 MLS ID #2519416, David Kellam. NWMLS as distributed by MLS GRID
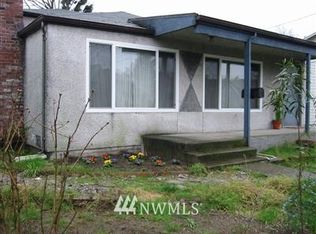
 - $675,0002 bd2 ba1.3k sqftBirdle Heights Add, Seattle, WA 98136Active
 MLS ID #2574528, Rebecca Ross. NWMLS as distributed by MLS GRID
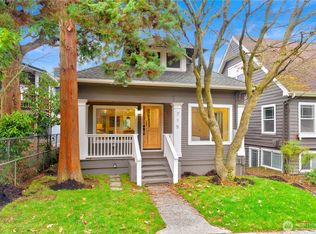
 - $900,0003 bd3 ba1.3k sqft715 27th Avenue, Seattle, WA 98122Active
 MLS ID #2546417, James Dainard. NWMLS as distributed by MLS GRID
 - $659,0003 bd2 ba1.1k sqft6211 Carleton Avenue S, Seattle, WA 98108Active
 MLS ID #2577134, Kelly Byrne. NWMLS as distributed by MLS GRID
