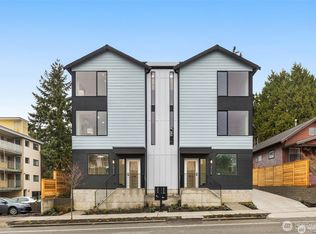
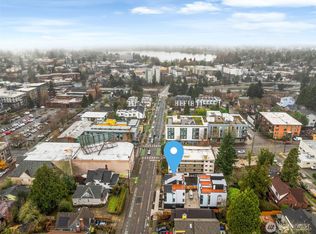
10 Years | 25% Down ask for more info! Modern living meets thoughtful design in the brand-new Sawyer community by GreenCity, with only three homes remaining, located near Green Lake and in the heart of Roosevelt. The light-filled main level features a gourmet kitchen with stunning quartz, premium appliances, and seamless flow to the living area. A lower-level bedroom with a stylish bath offers flexible use for guests, work, or a roommate. The upper-level primary suite includes vaulted ceilings and a spa-inspired bath. Enjoy territorial views from your private rooftop deck. EV-ready parking, energy-efficient systems, and close access to cafés, restaurants, transit, and shopping. Note: Interior pictures are of model home.
Active
Listed by: Keller Williams Eastside • Brenda Nunes
$924,950
1014 C NE 70th Street #C, Seattle, WA 98115
2beds
1,468sqft
Townhouse, Single Family Residence
Built in 2026
801 Square Feet Lot
$-- Zestimate®
$630/sqft
$-- HOA
What's special
- 2 days |
- 48 |
- 4 |
Zillow last checked:
Listing updated:
Listed by:
Brenda Nunes,
Keller Williams Eastside,
Jordan Thompson,
Keller Williams Eastside
Source: NWMLS as distributed by MLS GRID,MLS#: 2572703
Facts & features
Interior
Bedrooms & bathrooms
- Bedrooms: 2
- Bathrooms: 2
- 3/4 bathrooms: 2
- Main level bathrooms: 1
- Main level bedrooms: 1
Primary bedroom
- Level: Third
Bedroom
- Level: Main
Bathroom three quarter
- Level: Third
Bathroom three quarter
- Level: Main
Dining room
- Level: Second
Entry hall
- Level: Main
Great room
- Level: Second
Kitchen with eating space
- Level: Second
Living room
- Level: Second
Heating
- Ductless, Electric
Cooling
- Ductless
Appliances
- Included: Dishwasher, Disposal, Microwave, Refrigerator, Stove(s)/Range(s), Dishwasher(s), Garbage Disposal, Microwave(s), Refrigerator(s), Water Heater: Electric, Water Heater Location: Upper
Features
- Bath Off Primary, Dining Room, High Tech Cabling
- Flooring: Ceramic Tile, Vinyl Plank
- Windows: Dbl Pane/Storm Window
- Basement: None
- Has fireplace: No
Interior area
- Total structure area: 1,468
- Total interior livable area: 1,468 sqft
Property
Parking
- Total spaces: 1
- Parking features: Attached Garage
- Has attached garage: Yes
- Covered spaces: 1
Features
- Levels: Multi/Split
- Entry location: Main
- Patio & porch: Bath Off Primary, Dbl Pane/Storm Window, Dining Room, High Tech Cabling, Vaulted Ceiling(s), Walk-In Closet(s), Water Heater
- Has view: Yes
- View description: Territorial
Lot
- Size: 801 Square Feet
- Features: Paved, Sidewalk, High Speed Internet, Rooftop Deck
- Topography: Level
Details
- Parcel number: 6716700093
- Zoning: Residential
- Zoning description: Jurisdiction: City
- Special conditions: Standard
Construction
Type & style
- Home type: Townhouse
- Architectural style: Modern,Townhouse
- Property subtype: Townhouse, Single Family Residence
Materials
- Cement Planked, Cement Plank
- Foundation: Poured Concrete
- Roof: Composition,Flat
Condition
- Under Construction
- New construction: Yes
- Year built: 2026
- Major remodel year: 2026
Details
- Builder name: Greencity
Utilities & green energy
- Electric: Company: Seattle City Light
- Sewer: Sewer Connected, Company: City of Seattle
- Water: Public, Company: City of Seattle
Green energy
- Green verification: Other
Community & HOA
Community
- Features: CCRs
- Subdivision: Roosevelt
Location
- Region: Seattle
Financial & listing details
- Price per square foot: $630/sqft
- Annual tax amount: $5,658
- Date on market: 8/20/2026
- Cumulative days on market: 4 days
- Listing terms: Conventional,VA Loan
- Inclusions: Dishwasher(s), Garbage Disposal, Microwave(s), Refrigerator(s), Stove(s)/Range(s)
Estimated market value
Not available
Estimated sales range
Not available
Not available
Price history
| Date | Event | Price |
|---|---|---|
| 8/21/2026 | Listed for sale | $924,950$630/sqft |
Source:  NWMLS as distributed by MLS GRID #2572703 Report a problem NWMLS as distributed by MLS GRID #2572703 Report a problem | ||
Public tax history
Tax history is unavailable.
Monthly payment
Est. payment
Payment breakdown
Explore the cost of this home by adjusting the details. Changes won't be saved.Climate risks
Neighborhood: Roosevelt
Nearby schools
GreatSchools rating
- 7/10Green Lake Elementary SchoolGrades: PK-5Distance: 0.6 mi
- 9/10Eckstein Middle SchoolGrades: 6-8Distance: 1.1 mi
- 10/10Roosevelt High SchoolGrades: 9-12Distance: 0.2 mi
- $1,100,1003 bd3 ba1.6k sqft1012 B Northeast St #70, Seattle, WA 98115Sold
- $1,110,0003 bd3 ba1.6k sqft1012 A Northeast St #70, Seattle, WA 98115Sold
- $950,0003 bd1 ba2.5k sqft1012 NE 70th St, Seattle, WA 98115Sold
- $824,9502 bd2 ba1.4k sqft1014 B Northeast St #70, Seattle, WA 98115New Construction

- $1,129,9504 bd2 ba2.7k sqft1015 NE 71st St, Seattle, WA 98115Sold
- $950,7003 bd2 ba1.6k sqft1028 B Northeast St #70, Seattle, WA 98115Off Market
- $972,5003 bd2 ba1.7k sqft1028 A Northeast St #70, Seattle, WA 98115Off Market
- $793,2003 bd2 ba1.5k sqft1030 B Northeast St #70, Seattle, WA 98115Off Market
A local agent can set up tours, give advice and negotiate with sellers.
Similar homes
- $875,0004 bd3 ba1.6k sqft6825 Weedin Place NE #A, Seattle, WA 98115Active
 MLS ID #2568597, Denise Simens. NWMLS as distributed by MLS GRID
 - $875,0003 bd3 ba1.4k sqft6513 24th Avenue NE #A, Seattle, WA 98115Active
 MLS ID #2567964, Debbie Jefferson. NWMLS as distributed by MLS GRID
 - $1,080,0003 bd3 ba1.6k sqftTowns At Bryant Heights, Seattle, WA 98115Active
 MLS ID #2571809, Henry Ung. NWMLS as distributed by MLS GRID
 - $915,0002 bd3 ba1.5k sqft223 NE 75th Street, Seattle, WA 98115Active
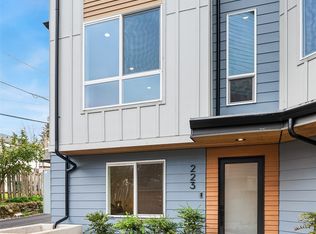 MLS ID #2549174, Drew Smith. NWMLS as distributed by MLS GRID
 - $675,0003 bd3 ba1.4k sqft9613 Roosevelt Way NE #B, Seattle, WA 98115ActiveMLS ID #2572473, Kristin Munger. NWMLS as distributed by MLS GRID
- $899,0003 bd3 ba1.6k sqftBryant Heights, Seattle, WA 98115ActiveMLS ID #2565359, Rosalie Yao. NWMLS as distributed by MLS GRID
- $905,0003 bd2 ba1.5k sqft2316 N 80th Street, Seattle, WA 98103ActiveMLS ID #2564757, Sarah Thornsberry. NWMLS as distributed by MLS GRID
- $779,0002 bd3 ba1.2k sqft8512 15th Ave Ne A Condominium, Seattle, WA 98115ActiveMLS ID #2572739, Jordan R. Malloch. NWMLS as distributed by MLS GRID
- $798,0002 bd2 ba1.3k sqft6544 A Latona Avenue NE, Seattle, WA 98115ActiveMLS ID #2562058, Grecia Thomas. NWMLS as distributed by MLS GRID
- $859,9503 bd3 ba1k sqft813 Ne 90th St A Condo, Seattle, WA 98115ActiveMLS ID #2570339, Bonnie M. Upham. NWMLS as distributed by MLS GRID
- $798,0003 bd2 ba1.3k sqft7005 9th Avenue NE, Seattle, WA 98115ActiveMLS ID #2524206, Grecia Thomas. NWMLS as distributed by MLS GRID
- $824,9502 bd2 ba1.4k sqftSawyer, Seattle, WA 98115ActiveMLS ID #2457915, Brenda Nunes. NWMLS as distributed by MLS GRID
- $895,0003 bd3 ba1.8k sqft8613 23rd Avenue NE #B, Seattle, WA 98115ActiveMLS ID #2531221, Joey Liu. NWMLS as distributed by MLS GRID
- $858,0003 bd2 ba1.3k sqft6538 A Latona Avenue NE, Seattle, WA 98115ActiveMLS ID #2558058, Grecia Thomas. NWMLS as distributed by MLS GRID
- $860,0003 bd3 ba1.3k sqftWoodlawn Add To Green Lake, Seattle, WA 98115ActiveMLS ID #2425381, Moises E. Juarez. NWMLS as distributed by MLS GRID
- $920,0003 bd2 ba1.6k sqftJohnsons Green Lake Add, Seattle, WA 98115ActiveMLS ID #2499918, Maggie Sun. NWMLS as distributed by MLS GRID
- $799,9502 bd3 ba978 sqftElk Place, Seattle, WA 98115ActiveMLS ID #2571228, Ann M. Babb-Nordling. NWMLS as distributed by MLS GRID
- $770,0003 bd3 ba1.3k sqft443 NE Ravenna Boulevard #B, Seattle, WA 98115ActiveMLS ID #2539127, Hannah Roberts. NWMLS as distributed by MLS GRID
- $978,0003 bd2 ba1.5k sqft6538 D Latona Avenue NE, Seattle, WA 98115ActiveMLS ID #2521810, Grecia Thomas. NWMLS as distributed by MLS GRID
- $739,9503 bd2 ba1.3k sqft7009 9th Avenue NE, Seattle, WA 98115ActiveMLS ID #2557864, Grecia Thomas. NWMLS as distributed by MLS GRID
