**Price Reduced!** There's no need to wait! Avoid rising rates. Now you can save even more with Builder-arranged 4.75% loan, locked in for 10 yrs! Forsyth Homes presents another exceptional new home in the heart of Maple Leaf. You can own this impressive home offering elevated design, thoughtful functionality, and premium finishes throughout, leaving nothing behind. This home features a bright, open layout, flexible living space, and main floor powder room. The efficient kitchen is open with high-end appliances, eating bar, custom cabinetry, and great natural light. Upstairs the primary suite features a luxury bath with double closets. Two additional bedrooms upstairs share a full bath. A full-size laundry room is convenient at the top of the stairs. Enjoy modern comforts including mini-split heat/AC, attached garage, EV charging. You'll love all the transom windows, the sunny patio and low-maintenance landscaped yard. You will appreciate the 10' access with a spacious turnaround. Located just blocks from Maple Leaf Reservoir Park, neighborhood dining, and just a mile to the Northgate Light Rail. Don't miss this rare opportunity to own a custom-designed home in a prime Seattle location. This also includes a 4-Year Limited Warranty!
Pending inspection
Listed by: KW Greater Seattle • Bonnie M. Upham
Price cut: $11K (9/17)
$848,950
811 NE 90th Street, Seattle, WA 98115
3beds
1,086sqft
Single Family Residence
Built in 2026
2,448 Square Feet Lot
$843,000 Zestimate®
$782/sqft
$34/mo HOA
What's special
- --
- on Zillow
- 396
- views
- 21
- saves
Zillow last checked:
Listing updated:
Listed by:
Bonnie M. Upham,
KW Greater Seattle
Source: NWMLS as distributed by MLS GRID,MLS#: 2570339
Facts & features
Interior
Bedrooms & bathrooms
- Bedrooms: 3
- Bathrooms: 3
- Full bathrooms: 1
- 3/4 bathrooms: 1
- 1/2 bathrooms: 1
- Main level bathrooms: 1
Primary bedroom
- Level: Second
Bedroom
- Level: Second
Bedroom
- Level: Second
Bathroom full
- Level: Second
Bathroom three quarter
- Level: Second
Other
- Level: Main
Entry hall
- Level: Main
Kitchen with eating space
- Level: Main
Living room
- Level: Main
Utility room
- Level: Second
Heating
- Fireplace, Ductless, Electric
Cooling
- Ductless
Appliances
- Included: Dishwasher, Disposal, Microwave, Refrigerator, Stove(s)/Range(s), Dishwasher(s), Garbage Disposal, Microwave(s), Refrigerator(s), Water Heater: Tankless, Water Heater Location: Garage
Features
- Bath Off Primary, Ceiling Fan(s), Dining Room
- Flooring: Engineered Hardwood, Carpet
- Windows: Dbl Pane/Storm Window
- Basement: None
- Number of fireplaces: 1
- Fireplace features: Electric, Main Level: 1, Fireplace
Interior area
- Total structure area: 1,086
- Total interior livable area: 1,086 sqft
Property
Parking
- Total spaces: 1
- Parking features: Attached Garage
- Has attached garage: Yes
- Covered spaces: 1
Features
- Levels: Two
- Stories: 2
- Entry location: Main
- Patio & porch: Bath Off Primary, Ceiling Fan(s), Dbl Pane/Storm Window, Dining Room, Fireplace, Water Heater
- Has view: Yes
- View description: Territorial
Lot
- Size: 2,448 Square Feet
- Features: Curbs, Paved, Sidewalk, Fenced-Fully, Patio
- Topography: Level
Details
- Parcel number: 5100402435
- Zoning description: Jurisdiction: City
- Special conditions: Standard
Construction
Type & style
- Home type: SingleFamily
- Architectural style: Contemporary,2 Story
- Property subtype: Single Family Residence
Materials
- Cement/Concrete
- Foundation: Poured Concrete
- Roof: Composition
Condition
- Very Good
- New construction: Yes
- Year built: 2026
- Major remodel year: 2026
Utilities & green energy
- Electric: Company: Seattle City Light
- Sewer: Sewer Connected, Company: Seattle Public Utilities
- Water: Public, Company: Seattle Public Utilities
Community & HOA
Community
- Subdivision: Maple Leaf
HOA
- Services included: Common Area Maintenance
- HOA fee: $34 monthly
Location
- Region: Seattle
Financial & listing details
- Price per square foot: $782/sqft
- Annual tax amount: $1,000
- Date on market: 8/19/2026
- Listing terms: Conventional
- Inclusions: Dishwasher(s), Garbage Disposal, Microwave(s), Refrigerator(s), Stove(s)/Range(s)
Estimated market value
$843,000
$801,000 - $885,000
$4,290/mo
Price history
| Date | Event | Price |
|---|---|---|
| 10/3/2026 | Pending sale | $848,950$782/sqft |
Source:  NWMLS as distributed by MLS GRID #2570339 Report a problem NWMLS as distributed by MLS GRID #2570339 Report a problem | ||
| 9/17/2026 | Price change | $848,950-1.3%$782/sqft |
Source: NWMLS as distributed by MLS GRID #2570339 Report a problem | ||
| 8/19/2026 | Listed for sale | $859,950$792/sqft |
Source: NWMLS as distributed by MLS GRID #2570339 Report a problem | ||
Public tax history
Tax history is unavailable.
Monthly payment
Est. payment
Payment breakdown
Explore the cost of this home by adjusting the details. Changes won't be saved.Climate risks
Neighborhood: Maple Leaf


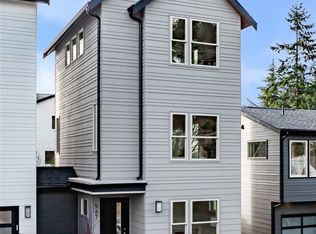
Similar homes
- $699,0003 bd3 ba1.2k sqft1010 A NE 92nd Street, Seattle, WA 98115Active
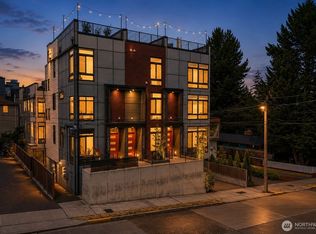 MLS ID #2567460, Joshua Service. NWMLS as distributed by MLS GRID
 - $849,9003 bd3 ba1.5k sqft2450 NW 61st Street, Seattle, WA 98107Active
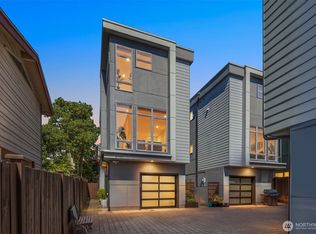 MLS ID #2587522, Vera Brodsky. NWMLS as distributed by MLS GRID
 - $719,9503 bd3 ba1.1k sqft7533 31st Ave Ne, Seattle, WA 98115Active
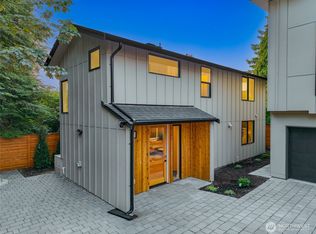 MLS ID #2590297, Adrian Chu. NWMLS as distributed by MLS GRID
 - $880,0003 bd2 ba1.4k sqft464 NE Maple Leaf Place #B, Seattle, WA 98115Active
 MLS ID #2564388, Mia Klarich. NWMLS as distributed by MLS GRID
