We are pleased to present Franklin 8 in Seattle’s Eastlake neighborhood! Built in 1967, the 8-unit asset comprises ~7,458 SF and features 8 spacious 2BD, 1BTH units. Each features a private patio or balcony and the large 930 SF floorplans include dedicated dining spaces, large closets, and pantry storage. The top floors units feature Clerestory height ceilings and windows in the living space. 2 units have been fully remodeled and equipped with in-unit laundry, providing the template to realize additional upside in completing renovations on the remaining 6 units. Significant capital improvements have been completed in 2023, including a reseal roof, replaced cedar siding, updated fencing, and improved landscaping. The building also features double paned windows throughout. In addition to its steady in-place performance and renovation upside, the asset presents investors with a unique opportunity to further increase density through the redevelopment of the rear parking lot which should support a 4-story building addition programed either as townhomes or eight potential new apartments (Buyer to verify). Positioned in one of Seattle’s most supply constrained and high-demand rental submarkets, the property supports the execution of multiple strategies for significant value add and upside building on a base of consistent and durable cashflow.
Active
Listed by: Lee & Associates Commercial RE • Daniel Lim • 206-928-2311
$3,350,000
2362 Franklin Avenue E, Seattle, WA 98102
16beds
8baths
--sqft
Multi Family
Built in 1967
-- sqft lot
$-- Zestimate®
$--/sqft
$-- HOA
What's special
Double paned windows throughoutLarge closetsIn-unit laundryDedicated dining spacesPrivate patio or balconyPantry storage
- --
- on Zillow
- 94
- views
- 6
- saves
Zillow last checked:
Listing updated:
Listed by:
Daniel Lim 206-928-2311 dlim@lee-associates.com,
Lee & Associates Commercial RE,
Candice Chevaillier 206-773-2696,
Lee & Associates Commercial RE
Source: NWMLS as distributed by MLS GRID,MLS#: 2529866
Facts & features
Interior
Bedrooms & bathrooms
- Bedrooms: 16
- Bathrooms: 8
Heating
- Radiant, Electric
Cooling
- None
Features
- Flooring: Vinyl, Vinyl Plank, Carpet
- Windows: Thermal Windows
- Has fireplace: No
Interior area
- Total structure area: 0
Video & virtual tour
Property
Parking
- Total spaces: 8
- Uncovered spaces: 8
Features
- Has view: Yes
- View description: City, Lake, Partial, Territorial
- Has water view: Yes
- Water view: Lake
Lot
- Size: 6,599 Square Feet
- Features: Curbs, Paved, Sidewalk, Fenced-Partially, Patio
Details
- Parcel number: 2902200805
- Zoning description: Multi-Family,Jurisdiction: City
- Special conditions: Standard
Construction
Type & style
- Home type: MultiFamily
- Architectural style: 5-9 Units
- Property subtype: Multi Family
Materials
- Cement/Concrete, Wood Siding
- Foundation: Poured Concrete
- Roof: Flat
Condition
- Very Good
- Year built: 1967
- Major remodel year: 1996
Utilities & green energy
- Electric: Company: Seattle City Light
- Sewer: Sewer Connected, Company: Seattle Public Utilities
Green energy
- Energy efficient items: Thermal Windows
Community & HOA
Community
- Subdivision: Eastlake
Location
- Region: Seattle
Financial & listing details
- Annual tax amount: $29,565
- Date on market: 5/27/2026
- Listing terms: Conventional
Estimated market value
Not available
Estimated sales range
Not available
Not available
Price history
| Date | Event | Price |
|---|---|---|
| 5/27/2026 | Listed for sale | $3,350,000+3.1% |
Source:  NWMLS as distributed by MLS GRID #2529866 Report a problem NWMLS as distributed by MLS GRID #2529866 Report a problem | ||
| 9/29/2023 | Sold | $3,250,000-4.4% |
Source: NWMLS as distributed by MLS GRID #2072907 Report a problem | ||
| 7/12/2023 | Pending sale | $3,400,000 |
Source: NWMLS as distributed by MLS GRID #NWM2072907 Report a problem | ||
| 5/25/2023 | Listed for sale | $3,400,000 |
Source: NWMLS as distributed by MLS GRID #NWM2072907 Report a problem | ||
Public tax history
Tax history is unavailable.
Monthly payment
Est. payment
Payment breakdown
Explore the cost of this home by adjusting the details. Changes won't be saved.Climate risks
Neighborhood: Eastlake
Similar homes
- $2,930,00015 bd11 ba9.9k sqft525 E Roy Street, Seattle, WA 98102Active
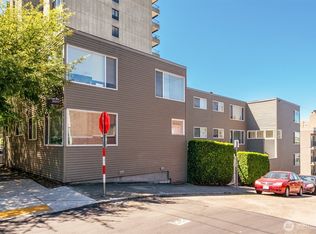 MLS ID #2524172, Dan S. Swanson. NWMLS as distributed by MLS GRID
 - $2,285,00017 bd14 ba10k sqft712 N 143rd Street, Seattle, WA 98133Active
 MLS ID #2596055, Michael Urquhart. NWMLS as distributed by MLS GRID
 - $2,900,00013 bd10 ba7.7k sqft7101 6th Avenue NE #1-10, Seattle, WA 98115Active
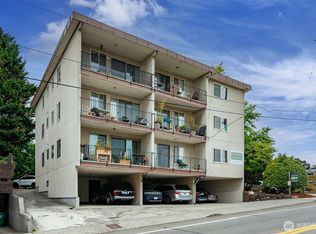 MLS ID #2584164, Dan S. Swanson. NWMLS as distributed by MLS GRID
 - $3,195,00018 bd12 ba-- sqft600 W Emerson Street, Seattle, WA 98119Active
 MLS ID #2550372, Dea Sumantri. NWMLS as distributed by MLS GRID
