Seller paid 2-1 buy down. Nestled along a quiet, tree-lined stretch of 12th Ave NW, this Willow 12th residence offers thoughtful design and multi-level outdoor living in one of Ballard’s most inviting pockets. The experience begins with a private, partially covered courtyard—perfect for morning coffee or container gardening—before opening into a warm, modern interior defined by wide-plank floors and abundant natural light. The main floor features a seamless flow from the well-appointed kitchen, complete with gas cooking and sleek cabinetry, into a living area where oversized windows blur the lines between indoors and out. The mid-level provides a secondary bedroom, a full bath, and a versatile office or den, while the entire top floor is dedicated to a spacious primary suite featuring its own private balcony. With dedicated parking and modern systems throughout, this home offers a refined, grounded lifestyle just steps from Soundview Playfield, Baker Park, and the vibrant dining scene of Ballard and Crown Hill.
Pending
Listed by: Windermere RE/Capitol Hill,Inc • Ray York
$849,995
8323 A 12th Avenue NW, Seattle, WA 98117
3beds
1,870sqft
Townhouse, Single Family Residence
Built in 2026
1,241 Square Feet Lot
$845,000 Zestimate®
$455/sqft
$120/mo HOA
What's special
Private balconyWarm modern interiorWell-appointed kitchenVersatile office or denSecondary bedroomAbundant natural lightWide-plank floors
- --
- on Zillow
- 216
- views
- 10
- saves
Likely to sell faster than
Zillow last checked:
Listing updated:
Listed by:
Ray York,
Windermere RE/Capitol Hill,Inc,
Ian Porter,
Windermere RE/Capitol Hill,Inc
Source: NWMLS as distributed by MLS GRID,MLS#: 2540858
Facts & features
Interior
Bedrooms & bathrooms
- Bedrooms: 3
- Bathrooms: 3
- Full bathrooms: 2
- 1/2 bathrooms: 1
- Main level bathrooms: 1
Primary bedroom
- Level: Third
Bedroom
- Level: Second
Bedroom
- Level: Second
Bathroom full
- Level: Second
Bathroom full
- Level: Third
Other
- Level: Main
Den office
- Level: Third
Dining room
- Level: Main
Entry hall
- Level: Main
Kitchen with eating space
- Level: Main
Living room
- Level: Main
Utility room
- Level: Second
Heating
- Ductless, Wall Furnace, Electric, Natural Gas
Cooling
- Ductless
Appliances
- Included: Dishwasher, Disposal, Microwave, Refrigerator, Stove(s)/Range(s), Tankless Water Heater, Dishwasher(s), Garbage Disposal, Microwave(s), Refrigerator(s), Water Heater: Tankless, Water Heater Location: Closet
Features
- Bath Off Primary, Dining Room, High Tech Cabling
- Flooring: Ceramic Tile, Laminate, Carpet
- Windows: Dbl Pane/Storm Window
- Basement: None
- Has fireplace: No
Interior area
- Total structure area: 1,870
- Total interior livable area: 1,870 sqft
Property
Parking
- Parking features: Off Street
Features
- Levels: Multi/Split
- Entry location: Main
- Patio & porch: Bath Off Primary, Dbl Pane/Storm Window, Dining Room, High Tech Cabling, Vaulted Ceiling(s), Walk-In Closet(s), Water Heater
- Has view: Yes
- View description: Territorial
Lot
- Size: 1,241 Square Feet
- Features: Curbs, Paved, Sidewalk, Cable TV, Fenced-Partially, Gas Available, High Speed Internet, Patio
- Topography: Level
Details
- Parcel number: TBD8323A
- Zoning description: Jurisdiction: City
- Special conditions: Standard
- Other equipment: Leased Equipment: none
Construction
Type & style
- Home type: Townhouse
- Architectural style: Modern,Townhouse
- Property subtype: Townhouse, Single Family Residence
Materials
- Cement Planked, Cement Plank
- Foundation: Poured Concrete
- Roof: Composition
Condition
- Very Good
- New construction: Yes
- Year built: 2026
Details
- Builder name: Shelter Homes
Utilities & green energy
- Electric: Company: Seattle City Light
- Sewer: Sewer Connected, Company: Submeter Solutions + SPU
- Water: Public, Company: Submeter Solutions + SPU
Green energy
- Green verification: Other
Community & HOA
Community
- Features: CCRs
- Subdivision: Whittier
HOA
- Services included: See Remarks
- HOA fee: $120 monthly
- HOA phone: 206-486-9209
Location
- Region: Seattle
Financial & listing details
- Price per square foot: $455/sqft
- Annual tax amount: $1
- Date on market: 8/6/2026
- Listing terms: Conventional,FHA,VA Loan
- Inclusions: Dishwasher(s), Garbage Disposal, Leased Equipment, Microwave(s), Refrigerator(s), Stove(s)/Range(s)
Estimated market value
$845,000
$803,000 - $887,000
$4,010/mo
Price history
| Date | Event | Price |
|---|---|---|
| 9/21/2026 | Pending sale | $849,995$455/sqft |
Source:  NWMLS as distributed by MLS GRID #2540858 Report a problem NWMLS as distributed by MLS GRID #2540858 Report a problem | ||
| 8/6/2026 | Listed for sale | $849,995$455/sqft |
Source: NWMLS as distributed by MLS GRID #2540858 Report a problem | ||
Public tax history
Tax history is unavailable.
Monthly payment
Est. payment
Payment breakdown
Explore the cost of this home by adjusting the details. Changes won't be saved.Climate risks
Neighborhood: Whittier Heights
Nearby schools
Schools provided by the listing agent
- Elementary: Whittier
- Middle: Whitman Mid
- High: Ballard High
Source: NWMLS as distributed by MLS GRID. This data may not be complete. We recommend contacting the local school district to confirm school assignments for this home.
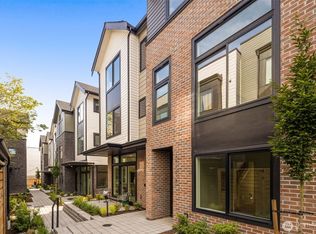
Similar homes
- $849,9503 bd3 ba1.8k sqftWillow 12th, Seattle, WA 98117Active
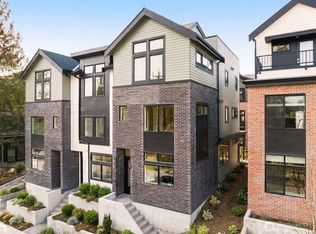 MLS ID #2494131, Ray York. NWMLS as distributed by MLS GRID
 - $899,9503 bd4 ba2k sqftSubdivision No. 3033417-Lu, Seattle, WA 98117Active
 MLS ID #2561569, Michael Kleinkemper. NWMLS as distributed by MLS GRID
 - $899,0003 bd4 ba2.1k sqft8709 15th Avenue NW #A, Seattle, WA 98117Active
 MLS ID #2535807, Derek J. Wade. NWMLS as distributed by MLS GRID
 - $995,0003 bd4 ba1.6k sqft8750 13th Avenue NW #C, Seattle, WA 98117Active
 MLS ID #2589794, Derek J. Wade. NWMLS as distributed by MLS GRID
