Corner lots in North Seattle rarely offer this kind of room. The home sits recessed from the street behind a white picket fence, with a front garden of perennials and roses, a deck off the front door that opens onto the yard, and enough room for a fire pit, a serious garden, and easy gathering. Inside, hardwood floors and surrounding windows fill the main living and dining area with natural light. The kitchen has been thoughtfully updated. A main-floor bedroom and 3/4 bath complete the level. Upstairs, the primary suite offers vaulted ceilings and skylights that bring in light and catch summer breezes. The lower level is a fully permitted ADU with its own entrance, second kitchen, laundry, fireplace, rec room, a flex room with murphy bed, and 3/4 bath. Rent it, host out-of-town guests, or fold it into the home. The two-car garage has an insulated slab with sub-panel and potential for a future DADU. A tucked-away courtyard behind the home has a concrete pad and electrical hookup already set for a hot tub. New roof (April 2026), tankless hot water heater, fresh paint, and new carpet throughout. Walk to groceries, coffee, and local shops, bike to the Burke-Gilman Trail, or follow the hidden trailhead through the forest to Carkeek Park and the beach. This is the kind of neighborhood people move into and choose to stay.
Sold
Listed by: COMPASS • Adam J Hestad
Bought with: eXp Realty
$1,110,000
9757 2nd Avenue NW, Seattle, WA 98117
4beds
1,960sqft
Single Family Residence
Built in 1920
5,462 Square Feet Lot
$1,075,200 Zestimate®
$566/sqft
$5,223 Estimated rent
Home value
$1,075,200
$989,000 - $1.16M
$5,223/mo
Zestimate® history
Owner options
List your home for rent
$5,223/mo
Rent Zestimate®
Find your next renter with Zillow Rental Manager. Plus, with online applications, you can quickly screen prospective tenants – for free.
$5,223/mo
Rent Zestimate®
Refinance and save
$7,205/mo
Est. payment
Refinancing to a lower rate could help reduce your monthly payments and save thousands over the life of the loan.
$7,205/mo
Est. payment
Explore your selling options
Work with a Zillow partner agent
Leverage their expertise and Zillow's premium Showcase listings to get your home seen by more buyers.
Get startedList with your own agent
Get your home in front of millions of buyers by listing it on Zillow.
Learn how to do itSell it yourself
Take full control of how buyers see your home on Zillow by listing For Sale by Owner (FSBO).
List your homeWhat's special
Hardwood floorsMain-floor bedroomTankless hot water heaterCorner lot
Zillow last checked:
Listing updated:
Offers reviewed: May 19
Listed by:
Adam J Hestad,
COMPASS,
Lisa Kissinger,
COMPASS
Bought with:
Molly Masoner, 23037280
eXp Realty
Source: NWMLS as distributed by MLS GRID,MLS#: 2522983
Facts & features
Interior
Bedrooms & bathrooms
- Bedrooms: 4
- Bathrooms: 4
- Full bathrooms: 2
- 3/4 bathrooms: 2
- Main level bathrooms: 1
- Main level bedrooms: 1
Primary bedroom
- Level: Second
Bedroom
- Level: Lower
Bedroom
- Level: Main
Bathroom full
- Level: Second
Bathroom three quarter
- Level: Lower
Bathroom three quarter
- Level: Main
Other
- Level: Lower
Dining room
- Level: Main
Kitchen with eating space
- Level: Main
Living room
- Level: Main
Rec room
- Level: Lower
Utility room
- Level: Lower
Heating
- Fireplace, Ductless, Forced Air, Radiant, Wall Furnace, Electric, Natural Gas
Cooling
- Ductless
Appliances
- Included: Dishwasher, Dryer, Microwave, Refrigerator, Stove(s)/Range(s), Tankless Water Heater, Washer, Dishwasher(s), Dryer(s), Microwave(s), Refrigerator(s), Washer(s), Water Heater: Tankless, Water Heater Location: Laundry Room
Features
- Bath Off Primary, Dining Room
- Flooring: Ceramic Tile, Hardwood, Vinyl Plank, Carpet
- Doors: French Doors
- Windows: Dbl Pane/Storm Window, Skylight(s)
- Basement: Finished
- Number of fireplaces: 1
- Fireplace features: Electric, Lower Level: 1, Fireplace
Interior area
- Total structure area: 1,960
- Total interior livable area: 1,960 sqft
Property
Parking
- Total spaces: 2
- Parking features: Detached Garage
- Has garage: Yes
- Covered spaces: 2
Features
- Levels: One and One Half
- Stories: 1
- Patio & porch: Second Kitchen, Bath Off Primary, Dbl Pane/Storm Window, Dining Room, Fireplace, French Doors, Skylight(s), Vaulted Ceiling(s), Water Heater
Lot
- Size: 5,462 Square Feet
- Features: Paved, Deck, Fenced-Fully, Outbuildings, Patio
- Topography: Level
- Residential vegetation: Garden Space
Details
- Additional structures: ADU Beds: 1, ADU Baths: 1
- Parcel number: 2915200220
- Special conditions: Standard
Construction
Type & style
- Home type: SingleFamily
- Architectural style: 1 1/2 Stry w/Bsmt
- Property subtype: Single Family Residence
Materials
- Cement Planked, Metal/Vinyl, Wood Siding, Wood Products, Cement Plank
- Roof: Composition
Condition
- Year built: 1920
Utilities & green energy
- Sewer: Sewer Connected, Company: Seattle Public Utilities
- Water: Public, Company: Seattle Public Utilities
Community & HOA
Community
- Subdivision: Greenwood
Location
- Region: Seattle
Financial & listing details
- Price per square foot: $566/sqft
- Tax assessed value: $863,000
- Annual tax amount: $8,204
- Offers reviewed: 05/19/2026
- Date on market: 5/13/2026
- Listing terms: Conventional,FHA,VA Loan
- Inclusions: Dishwasher(s), Dryer(s), Microwave(s), Refrigerator(s), Stove(s)/Range(s), Washer(s)
Price history
| Date | Event | Price |
|---|---|---|
| 6/5/2026 | Sold | $1,110,000+11%$566/sqft |
Source:  NWMLS as distributed by MLS GRID #2522983 Report a problem NWMLS as distributed by MLS GRID #2522983 Report a problem | ||
| 5/20/2026 | Pending sale | $999,950$510/sqft |
Source: NWMLS as distributed by MLS GRID #2522983 Report a problem | ||
| 5/13/2026 | Listed for sale | $999,950$510/sqft |
Source: NWMLS as distributed by MLS GRID #2522983 Report a problem | ||
Public tax history
| Year | Property taxes | Tax assessment |
|---|---|---|
| 2025 | $9,279 +13.1% | $863,000 +5.6% |
| 2024 | $8,204 +3.4% | $817,000 +2.6% |
| 2023 | $7,937 +5.1% | $796,000 -5.8% |
| 2022 | $7,549 +4.3% | $845,000 +13.3% |
| 2021 | $7,237 +11.8% | $746,000 +18.6% |
| 2020 | $6,474 +0% | $629,000 -1.6% |
| 2019 | $6,473 +0.8% | $639,000 -10.1% |
| 2018 | $6,422 +31.8% | $711,000 +55.2% |
| 2017 | $4,873 +50.9% | $458,000 +18.7% |
| 2016 | $3,229 | $386,000 +10% |
| 2015 | $3,229 | $351,000 +13.6% |
| 2014 | $3,229 | $309,000 +10% |
| 2013 | $3,229 | $281,000 +12.4% |
| 2012 | -- | $250,000 -8.8% |
| 2011 | -- | $274,000 +1.5% |
| 2010 | -- | $270,000 |
| 2009 | -- | $270,000 +3.4% |
| 2007 | -- | $261,000 +5.2% |
| 2006 | -- | $248,000 +4.2% |
| 2005 | -- | $238,000 +49.7% |
| 2001 | $1,925 +3.1% | $159,000 +8.2% |
| 2000 | $1,867 | $147,000 |
Find assessor info on the county website
Neighborhood: Greenwood
Nearby homes
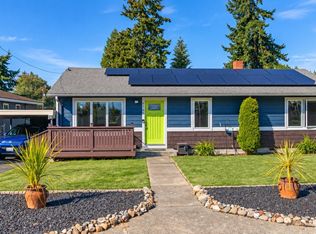
- $950,0004 bd3 ba2k sqft9745 2nd Ave NW, Seattle, WA 98117For Sale
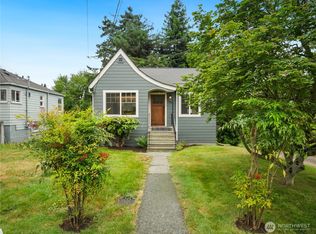
- $698,0002 bd1 ba1.3k sqft205 NW 101st St, Seattle, WA 98177Sold
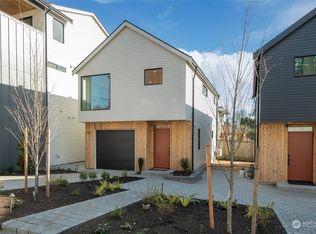
- $798,0002 bd2 ba1k sqft303 NW 100th St, Seattle, WA 98117Sold
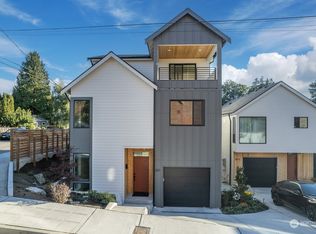
- $1,265,0004 bd4 ba2.5k sqft301 NW 100th St, Seattle, WA 98177Sold
- $1,000,0005 bd3 ba2.7k sqft9816 2nd Ave SW, Seattle, WA 98117Sold
- $500,0003 bd2 ba1.4k sqft221 NW 101st St, Seattle, WA 98177Pending
- $700,0002 bd1 ba1k sqft129 NW 101st St, Seattle, WA 98177Sold
- $597,4003 bd3 ba1.3k sqft321 NW 100th St, Seattle, WA 98117Off Market
Nearby schools
GreatSchools rating
- 7/10Viewlands Elementary SchoolGrades: PK-5Distance: 0.3 mi
- 8/10Whitman Middle SchoolGrades: 6-8Distance: 0.9 mi
- 8/10Ingraham High SchoolGrades: 9-12Distance: 2 mi
Schools provided by the listing agent
- Elementary: Viewlands
- Middle: Whitman Mid
- High: Ingraham High
Source: NWMLS as distributed by MLS GRID. This data may not be complete. We recommend contacting the local school district to confirm school assignments for this home.
Get a cash offer in 3 minutes
Find out how much your home could sell for in as little as 3 minutes with a no-obligation cash offer.
Estimated market value
$1,075,200
Get a cash offer in 3 minutes
Find out how much your home could sell for in as little as 3 minutes with a no-obligation cash offer.
Estimated market value
$1,075,200
- Washington
- King County
- Seattle
- 98117
- Greenwood
- 9757 2nd Avenue NW
