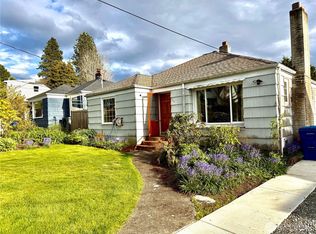
Step into the perfect blend of classic charm and modern comfort in this tastefully remodeled vintage home. Thoughtfully updated from top to bottom, it features brand-new cement board siding, a new roof, energy-efficient windows, a gas furnace, and an on-demand water heater for peace of mind and year-round efficiency. Inside, you’ll find a modern & open new kitchen designed for both everyday living and entertaining, complete with gas cooking, stainless steel appliances, and classis granite countertops. There is also a spacious dining area. Original character shines throughout with hardwood floors, coved ceilings, and a vintage fireplace that anchors the living space with warmth and style. The lower level offers a spacious bonus/entertainment room—perfect for movie nights, hobbies, or a home office and the 2nd bedroom. Step outside to a large yard and expansive deck, ideal for gatherings, gardening, or simply relaxing. There is a long driveway providing plenty of off- street parking. Conveniently located with excellent access to public transportation, this move-in-ready home offers the best of both worlds: timeless appeal and modern upgrades.
Pending
Listed by: Lake & Company • Kristen S. Cramer
$698,000
205 NW 101st Street, Seattle, WA 98177
2beds
1,320sqft
Single Family Residence
Built in 1924
5,945 Square Feet Lot
$-- Zestimate®
$529/sqft
$-- HOA
What's special
Vintage fireplaceModern comfortHardwood floorsCoved ceilingsGas furnaceOn-demand water heaterExpansive deck
- --
- on Zillow
- 505
- views
- 47
- saves
Likely to sell faster than
Zillow last checked:
Listing updated:
Listed by:
Kristen S. Cramer,
Lake & Company
Source: NWMLS as distributed by MLS GRID,MLS#: 2577532
Facts & features
Interior
Bedrooms & bathrooms
- Bedrooms: 2
- Bathrooms: 1
- Full bathrooms: 1
- Main level bathrooms: 1
- Main level bedrooms: 1
Bedroom
- Level: Lower
Bedroom
- Level: Main
Bathroom full
- Level: Main
Kitchen with eating space
- Level: Main
Living room
- Level: Main
Rec room
- Level: Lower
Utility room
- Level: Lower
Heating
- Fireplace, Forced Air, Natural Gas
Cooling
- None
Appliances
- Included: Dishwasher, Disposal, Dryer, Microwave, Refrigerator, Stove(s)/Range(s), Washer, Dishwasher(s), Dryer(s), Garbage Disposal, Microwave(s), Refrigerator(s), Washer(s), Water Heater: On Demand (Gas), Water Heater Location: Utility Room
Features
- Flooring: Hardwood, Laminate
- Windows: Dbl Pane/Storm Window
- Basement: Finished
- Number of fireplaces: 1
- Fireplace features: Wood Burning, Main Level: 1, Fireplace
Interior area
- Total structure area: 1,320
- Total interior livable area: 1,320 sqft
Video & virtual tour
Property
Parking
- Total spaces: 2
- Parking features: Driveway
- Uncovered spaces: 2
Features
- Levels: One
- Stories: 1
- Patio & porch: Dbl Pane/Storm Window, Fireplace, Water Heater
Lot
- Size: 5,945 Square Feet
- Features: Curbs, Paved, Deck, Outbuildings
- Topography: Level
- Residential vegetation: Garden Space, Wooded
Details
- Parcel number: 6170900154
- Zoning description: Jurisdiction: City
- Special conditions: Standard
- Other equipment: Leased Equipment: None
Construction
Type & style
- Home type: SingleFamily
- Architectural style: Traditional,1 Story w/Bsmnt.
- Property subtype: Single Family Residence
Materials
- Cement/Concrete
- Foundation: Poured Concrete
- Roof: Composition
Condition
- Updated/Remodeled
- Year built: 1924
- Major remodel year: 1924
Utilities & green energy
- Electric: Company: Seattle City Light
- Sewer: Sewer Connected, Company: City of Seattle
- Water: Public, Company: City of Seattle
Community & HOA
Community
- Subdivision: Greenwood
Location
- Region: Seattle
Financial & listing details
- Price per square foot: $529/sqft
- Tax assessed value: $726,000
- Annual tax amount: $7,110
- Date on market: 9/9/2026
- Listing terms: Conventional,FHA
- Inclusions: Dishwasher(s), Dryer(s), Garbage Disposal, Leased Equipment, Microwave(s), Refrigerator(s), Stove(s)/Range(s), Washer(s)
Estimated market value
Not available
Estimated sales range
Not available
Not available
Price history
| Date | Event | Price |
|---|---|---|
| 9/15/2026 | Pending sale | $698,000$529/sqft |
Source:  NWMLS as distributed by MLS GRID #2577532 Report a problem NWMLS as distributed by MLS GRID #2577532 Report a problem | ||
| 9/9/2026 | Listed for sale | $698,000+239%$529/sqft |
Source: NWMLS as distributed by MLS GRID #2577532 Report a problem | ||
| 6/2/2026 | Sold | $205,900-66.8%$156/sqft |
Source: Public Record Report a problem | ||
| 5/6/2022 | Sold | $620,000+429.9%$470/sqft |
Source: NWMLS as distributed by MLS GRID #1934535 Report a problem | ||
| 7/14/1995 | Sold | $117,000$89/sqft |
Source: Public Record Report a problem | ||
Public tax history
| Year | Property taxes | Tax assessment |
|---|---|---|
| 2025 | $8,018 +12.8% | $726,000 +5.5% |
| 2024 | $7,110 +29.9% | $688,000 +31.3% |
| 2023 | $5,475 +5.1% | $524,000 -5.9% |
| 2022 | $5,211 +4.3% | $557,000 +13.2% |
| 2021 | $4,994 +11.4% | $492,000 +18.6% |
| 2020 | $4,481 +0.3% | $415,000 -1.7% |
| 2019 | $4,470 +7.9% | $422,000 -3.2% |
| 2018 | $4,144 -9.6% | $436,000 +1.9% |
| 2017 | $4,586 +50.7% | $428,000 +18.6% |
| 2016 | $3,043 | $361,000 +10.1% |
| 2015 | $3,043 | $328,000 +13.5% |
| 2014 | $3,043 | $289,000 +9.9% |
| 2013 | $3,043 | $263,000 +12.4% |
| 2012 | -- | $234,000 -8.9% |
| 2011 | -- | $257,000 -12.3% |
| 2010 | -- | $293,000 |
| 2009 | -- | $293,000 +7.3% |
| 2007 | -- | $273,000 +5.4% |
| 2006 | -- | $259,000 +16.1% |
| 2005 | -- | $223,000 +38.5% |
| 2001 | $1,948 +3.7% | $161,000 +8.8% |
| 2000 | $1,879 | $148,000 |
Find assessor info on the county website
Monthly payment
Est. payment
Payment breakdown
Explore the cost of this home by adjusting the details. Changes won't be saved.Climate risks
Neighborhood: Greenwood

Similar homes
- $739,0002 bd1 ba1.5k sqft733 N 97th Street, Seattle, WA 98103Active
 MLS ID #2587706, Beverly Smith. NWMLS as distributed by MLS GRID
 - $675,0003 bd2 ba1.5k sqft9520 2nd Ave Nw, Seattle, WA 98117Active
 MLS ID #2547144, Kevin Ma. NWMLS as distributed by MLS GRID
 - $699,7503 bd1 ba1.4k sqft11558 Fremont Avenue, Seattle, WA 98133Active
 MLS ID #2574924, Ievgen Dimov. NWMLS as distributed by MLS GRID
 - $725,0004 bd1 ba1.2k sqft112 NW 159th Street, Shoreline, WA 98177Active
 MLS ID #2579057, Sharon O'Mahony. NWMLS as distributed by MLS GRID
