Tucked into a private, gated enclave minutes from the Woodway border, this massive, hyper-functional home delivers a clean aesthetic and ultimate floor-plan flexibility. The entry makes an immediate statement with dramatic vaulted ceilings and an architectural front staircase, while a secondary staircase in the back offers smart, dual-access flow. The entire interior is freshly updated with new crisp paint, brand-new carpet, and rich Brazilian hardwoods. The main level is built for effortless day-to-day living and entertaining. A large kitchen features an oversized central island, streamlined cherry cabinets, and a dedicated casual eating space. For seamless hosting, the walk-through butler’s pantry is perfectly positioned between the kitchen and the formal dining room. A huge family room serves as the central hangout hub, while a separate main-floor den makes a quiet home office. Additionally, a rare main-level en suite bedroom provides a private layout for multi-generational living or guests. Upstairs holds three spacious bedrooms, a full guest bath, and a primary suite with a walk-in closet, a 5-piece bath, and a gas fireplace. With this much square footage, you have endless options to customize dedicated spaces for a home gym, media room, or hobby room. Outside, a covered wrap-around patio lets you hang out and grill year-round. The gated shared-community driveway is perfect for an extended, safe play area for bike riding and throwing a ball. Complete with a 3-car garage.
Active
Listed by: Windermere RE Greenwood • Shannon Hill • 206-419-5332
$1,899,950
10705 226th Street SW, Edmonds, WA 98020
4beds
4,288sqft
Single Family Residence
Built in 2005
0.26 Acres Lot
$1,835,500 Zestimate®
$443/sqft
$235/mo HOA
What's special
- --
- on Zillow
- 460
- views
- 23
- saves
Likely to sell faster than
Zillow last checked:
Listing updated:
Listed by:
Shannon Hill 206-419-5332 slhill@windermere.com,
Windermere RE Greenwood
Source: NWMLS as distributed by MLS GRID,MLS#: 2602732
Facts & features
Interior
Bedrooms & bathrooms
- Bedrooms: 4
- Bathrooms: 4
- Full bathrooms: 3
- 1/2 bathrooms: 1
- Main level bathrooms: 2
- Main level bedrooms: 1
Primary bedroom
- Level: Second
Bedroom
- Level: Second
Bedroom
- Level: Second
Bedroom
- Level: Main
Bathroom full
- Level: Second
Bathroom full
- Level: Second
Bathroom full
- Level: Main
Other
- Level: Main
Den office
- Level: Main
Dining room
- Level: Main
Entry hall
- Level: Main
Family room
- Level: Second
Great room
- Level: Main
Kitchen with eating space
- Level: Main
Utility room
- Level: Main
Heating
- Fireplace, Forced Air, Natural Gas
Cooling
- None
Appliances
- Included: Dishwasher, Disposal, Double Oven, Dryer, Microwave, Refrigerator, Stove(s)/Range(s), Washer, Dishwasher(s), Dryer(s), Garbage Disposal, Microwave(s), Refrigerator(s), Washer(s)
Features
- Bath Off Primary, Dining Room
- Flooring: Ceramic Tile, Hardwood, Carpet
- Windows: Dbl Pane/Storm Window, Skylight(s)
- Basement: None
- Number of fireplaces: 2
- Fireplace features: Gas, Lower Level: 1, Upper Level: 1, Fireplace
Interior area
- Total structure area: 4,288
- Total interior livable area: 4,288 sqft
Property
Parking
- Total spaces: 5
- Parking features: Attached Garage, Off Street
- Has attached garage: Yes
- Covered spaces: 3
- Uncovered spaces: 2
Features
- Levels: Two
- Stories: 2
- Entry location: Main
- Patio & porch: Second Primary Bedroom, Bath Off Primary, Dbl Pane/Storm Window, Dining Room, Fireplace, Fireplace (Primary Bedroom), Jetted Tub, Skylight(s), Sprinkler System, Vaulted Ceiling(s), Walk-In Closet(s), Wine/Beverage Refrigerator
- Spa features: Bath
Lot
- Size: 0.26 Acres
- Features: Cul-De-Sac, Dead End Street, Paved, Cable TV, Fenced-Partially, Gas Available, Gated Entry, High Speed Internet, Patio, Sprinkler System
- Topography: Level
- Residential vegetation: Fruit Trees, Garden Space
Details
- Parcel number: 27032500316200
- Special conditions: Standard
Construction
Type & style
- Home type: SingleFamily
- Architectural style: 2 Story
- Property subtype: Single Family Residence
Materials
- Wood Siding
- Foundation: Poured Concrete
- Roof: Composition
Condition
- Year built: 2005
Utilities & green energy
- Electric: Company: Snohomish County PUD
- Sewer: Sewer Connected, Company: City of Edmonds
- Water: Public, Company: City of Edmonds
- Utilities for property: Xfinity, Xfinity
Community & HOA
Community
- Features: Gated
- Subdivision: Edmonds
HOA
- Services included: Common Area Maintenance, Maintenance Grounds, Road Maintenance
- HOA fee: $235 monthly
- HOA phone: 425-750-4932
Location
- Region: Edmonds
Financial & listing details
- Price per square foot: $443/sqft
- Tax assessed value: $1,915,600
- Annual tax amount: $15,310
- Date on market: 11/13/2026
- Listing terms: Conventional
- Inclusions: Dishwasher(s), Double Oven, Dryer(s), Garbage Disposal, Microwave(s), Refrigerator(s), Stove(s)/Range(s), Washer(s)
Estimated market value
$1,835,500
$1.74M - $1.93M
$5,751/mo
Price history
| Date | Event | Price |
|---|---|---|
| 11/13/2026 | Listed for sale | $1,899,950+123.5%$443/sqft |
Source:  NWMLS as distributed by MLS GRID #2602732 Report a problem | ||
| 3/31/2014 | Sold | $850,000-10.4%$198/sqft |
Source: NWMLS as distributed by MLS GRID #531888 Report a problem | ||
| 10/23/2013 | Pending sale | $949,000$221/sqft |
Source: John L Scott Real Estate #531888 Report a problem | ||
| 10/1/2013 | Price change | $949,000-4.6%$221/sqft |
Source: John L Scott Real Estate #531888 Report a problem | ||
| 9/6/2013 | Price change | $995,000-5.2%$232/sqft |
Source: John L Scott Real Estate #531888 Report a problem | ||
| 8/16/2013 | Listed for sale | $1,050,000-12.1%$245/sqft |
Source: John L Scott Real Estate #531888 Report a problem | ||
| 10/12/2008 | Listing removed | $1,195,000$279/sqft |
Source: Postlets #28074797 Report a problem | ||
| 7/11/2008 | Price change | $1,195,000-4.4%$279/sqft |
Source: Postlets #28074797 Report a problem | ||
| 6/13/2008 | Listed for sale | $1,250,000+9.6%$292/sqft |
Source: Postlets #28074797 Report a problem | ||
| 10/31/2005 | Sold | $1,140,000$266/sqft |
Source: NWMLS as distributed by MLS GRID #25069950 Report a problem | ||
Public tax history
| Year | Property taxes | Tax assessment |
|---|---|---|
| 2025 | $15,310 +18.4% | $1,915,600 +5.3% |
| 2024 | $12,929 +8.1% | $1,819,800 +8.3% |
| 2023 | $11,964 -6.1% | $1,680,200 -9.3% |
| 2022 | $12,736 +5.2% | $1,853,500 +28% |
| 2021 | $12,104 +0.4% | $1,448,400 -0.7% |
| 2020 | $12,061 -1.8% | $1,458,300 +10.9% |
| 2019 | $12,287 | $1,315,000 +8.7% |
| 2018 | -- | $1,210,100 +19.3% |
| 2017 | $11,689 +17.9% | $1,014,100 +6% |
| 2016 | $9,911 | $956,300 +6.1% |
| 2015 | $9,911 -8% | $901,100 -2.5% |
| 2013 | $10,776 | $924,000 |
| 2012 | -- | -- |
| 2011 | -- | -- |
| 2010 | -- | -- |
| 2009 | -- | -- |
| 2008 | -- | -- |
| 2007 | -- | -- |
Find assessor info on the county website
Monthly payment
Est. payment
Payment breakdown
Explore the cost of this home by adjusting the details. Changes won't be saved.Climate risks
Neighborhood: 98020
Nearby schools
Schools provided by the listing agent
- Elementary: Sherwood ElemSw
- Middle: College Pl Mid
- High: Edmonds Woodway High
Source: NWMLS as distributed by MLS GRID. This data may not be complete. We recommend contacting the local school district to confirm school assignments for this home.
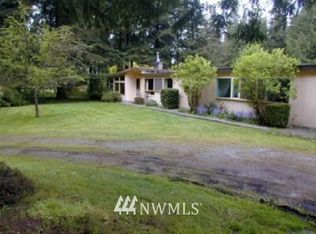
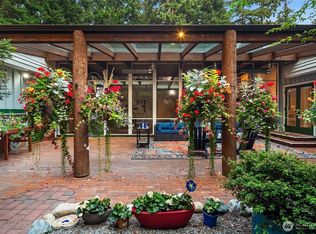

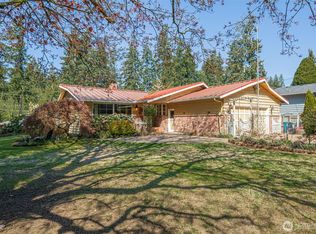
Similar homes
- $1,645,0004 bd4 ba3.5k sqft9815 224th Street SW, Edmonds, WA 98020Active
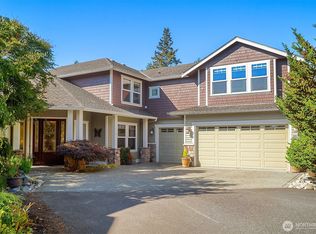 MLS ID #2591587, Adam E. Cobb. NWMLS as distributed by MLS GRID
- $1,889,0004 bd3 ba2.7k sqftPuget Sound View, Woodway, WA 98020Active
 MLS ID #2580788, Kimberly Shay. NWMLS as distributed by MLS GRID
- $1,750,0004 bd3 ba3.8k sqftPuget View Add To Richmond Beach, Woodway, WA 98020Active
 MLS ID #2591293, Jennifer Brown Flynn. NWMLS as distributed by MLS GRID
- $1,799,0004 bd4 ba3.6k sqft1542 10th Place N, Edmonds, WA 98020Active
 MLS ID #2595455, Adam E. Cobb. NWMLS as distributed by MLS GRID
