Rare opportunity to build your legacy in coveted Woodway Park! Set on 2.03 private acres surrounded by mature landscaping and established trees, this distinctive 1959 mid-century custom home has remained with its original family and offers 4,572 finished sqft., 4 bedrooms and 3½ baths. Authentic Northwest character shines through open-beam cathedral ceilings with substantial old growth fir beams & tongue-and-groove decking, natural wood detailing, Floor to ceiling windows and a dramatic travertine stone fireplace in the living room. The character-filled kitchen features cherry cabinetry, granite surfaces, a striking brick backsplash beneath an oversized custom copper hood. Radiant in-floors and baseboard heating and built-in cabinetry add to the home's thoughtful original design. The daylight lower level offers an entertainment area with 2nd kitchen/bar, office or 5th bedroom & attached bath, wine cellar and large workshop. Mature rhododendrons, evergreens, redwood and sequoia enhance the peaceful woodland setting. Preserve and renovate the existing residence, reimagine it for modern living, or explore the possibilities of creating something entirely new on this exceptional Woodway estate. Enjoy the privacy of the country with the conveyance of all Edmonds has to offer 5 minutes away and only 30 minutes to Seattle
First look
Listed by: HomeSmart Realty Group • Jill Lansing
$2,895,000
23313 Wachusett Road, Woodway, WA 98020
4beds
5,007sqft
Single Family Residence
Built in 1959
2.03 Acres Lot
$2,164,300 Zestimate®
$578/sqft
$-- HOA
What's special
- --
- on Zillow
- 749
- views
- 60
- saves
Zillow last checked:
Listing updated:
Listed by:
Jill Lansing,
HomeSmart Realty Group
Source: NWMLS as distributed by MLS GRID,MLS#: 2582540
Facts & features
Interior
Bedrooms & bathrooms
- Bedrooms: 4
- Bathrooms: 4
- Full bathrooms: 2
- 3/4 bathrooms: 1
- 1/2 bathrooms: 1
- Main level bathrooms: 1
Primary bedroom
- Level: Second
Bedroom
- Level: Second
Bedroom
- Level: Second
Bedroom
- Level: Second
Bathroom full
- Level: Second
Bathroom full
- Level: Second
Bathroom three quarter
- Level: Lower
Other
- Level: Main
Bonus room
- Level: Lower
Den office
- Level: Lower
Dining room
- Level: Main
Entry hall
- Level: Main
Kitchen with eating space
- Level: Main
Kitchen with eating space
- Level: Lower
Living room
- Level: Main
Utility room
- Level: Main
Heating
- Fireplace, 90%+ High Efficiency, Baseboard, Radiant, Recirculation Pump, Natural Gas
Cooling
- None
Appliances
- Included: Dishwasher, Dryer, Refrigerator, Stove(s)/Range(s), Washer, Dishwasher(s), Dryer(s), Refrigerator(s), Washer(s), Water Heater: Gas, Water Heater Location: Basement
Features
- Bath Off Primary, Dining Room
- Flooring: Ceramic Tile, Travertine, Carpet
- Windows: Dbl Pane/Storm Window, Skylight(s)
- Basement: Daylight,Partially Finished
- Number of fireplaces: 3
- Fireplace features: Wood Burning, Lower Level: 1, Main Level: 2, Fireplace
Interior area
- Total structure area: 5,007
- Total interior livable area: 5,007 sqft
Property
Parking
- Total spaces: 6
- Parking features: Driveway, Attached Garage
- Has attached garage: Yes
- Covered spaces: 2
- Uncovered spaces: 4
Features
- Levels: One and One Half
- Stories: 1
- Entry location: Main
- Patio & porch: Second Kitchen, Bath Off Primary, Dbl Pane/Storm Window, Dining Room, Fireplace, Security System, Skylight(s), Vaulted Ceiling(s), Water Heater, Wine Cellar
Lot
- Size: 2.03 Acres
- Features: Paved, Fenced-Partially, Gas Available, Patio
- Topography: Level
- Residential vegetation: Brush, Wooded
Details
- Parcel number: 00384700700100
- Zoning: FRPR87
- Zoning description: Jurisdiction: City
- Special conditions: Standard
Construction
Type & style
- Home type: SingleFamily
- Architectural style: Mid-Century Modern,1 1/2 Stry w/Bsmt
- Property subtype: Single Family Residence
Materials
- Stone, Wood Siding
- Foundation: Poured Concrete
- Roof: Composition
Condition
- Year built: 1959
Utilities & green energy
- Electric: Company: Snohomish PUD
- Sewer: Septic Tank, Company: Olympic View
- Water: Public, Company: Olympic View
Community & HOA
Community
- Features: Park, Trail(s)
- Security: Security System
- Subdivision: Woodway Park
Location
- Region: Woodway
Financial & listing details
- Price per square foot: $578/sqft
- Tax assessed value: $1,731,300
- Annual tax amount: $12,597
- Date on market: 9/24/2026
- Listing terms: Conventional
- Inclusions: Dishwasher(s), Dryer(s), Refrigerator(s), Stove(s)/Range(s), Washer(s)
Estimated market value
$2,164,300
$1.93M - $2.45M
$5,271/mo
Price history
Price history is unavailable.
Public tax history
| Year | Property taxes | Tax assessment |
|---|---|---|
| 2025 | $12,597 +737.4% | $1,731,300 +6.4% |
| 2024 | $1,504 +13.9% | $1,627,800 -2.8% |
| 2023 | $1,320 +3.6% | $1,674,500 -0.6% |
| 2022 | $1,274 -19% | $1,684,300 +30.8% |
| 2021 | $1,574 -5% | $1,288,000 +9.1% |
| 2020 | $1,656 -2.5% | $1,180,300 -9.8% |
| 2019 | $1,699 | $1,309,000 +15.3% |
| 2018 | -- | $1,135,300 +8.3% |
| 2017 | $1,821 -13% | $1,048,700 +11.1% |
| 2016 | $2,093 | $943,600 +0.1% |
| 2015 | $2,093 +5.6% | $942,400 +17.3% |
| 2013 | $1,982 | $803,300 |
| 2012 | -- | -- |
| 2011 | -- | -- |
| 2010 | -- | -- |
| 2009 | -- | -- |
| 2008 | -- | -- |
| 2007 | -- | -- |
| 2002 | -- | -- |
| 2001 | $6,118 -1.3% | $514,400 |
| 2000 | $6,199 | $514,400 |
Find assessor info on the county website
Monthly payment
Est. payment
Payment breakdown
Explore the cost of this home by adjusting the details. Changes won't be saved.Climate risks
Neighborhood: 98020
Nearby schools
Schools provided by the listing agent
- Elementary: Woodway ElemWw
- Middle: College Pl Mid
- High: Edmonds Woodway High
Source: NWMLS as distributed by MLS GRID. This data may not be complete. We recommend contacting the local school district to confirm school assignments for this home.

Similar homes
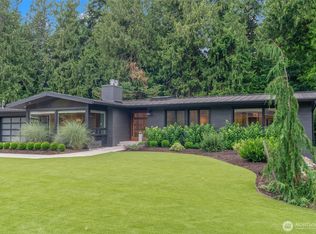
- $1,695,0004 bd3 ba4.2k sqft1060 Spruce Street, Edmonds, WA 98020Active
 MLS ID #2588154, Adam E. Cobb. NWMLS as distributed by MLS GRID
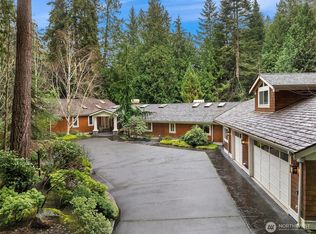
 - $1,920,0004 bd3 ba2.7k sqftPuget Sound View, Woodway, WA 98020Active
 MLS ID #2580788, Kimberly Shay. NWMLS as distributed by MLS GRID
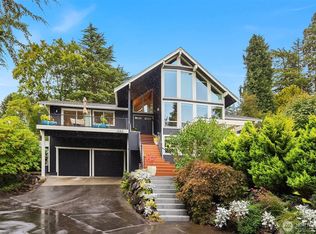
 - $1,899,0004 bd4 ba3.6k sqft1542 10th Place N, Edmonds, WA 98020Active
 MLS ID #2570778, Adam E. Cobb. NWMLS as distributed by MLS GRID
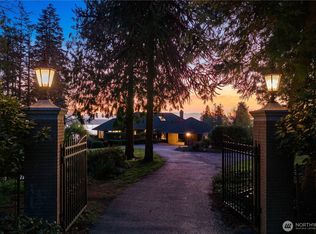
 - $3,695,0005 bd5 ba5.6k sqft24302 116th Avenue W, Woodway, WA 98020Active
 MLS ID #2504227, Shayne Turgeon. NWMLS as distributed by MLS GRID
