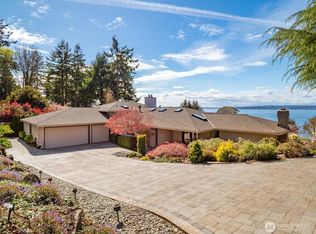
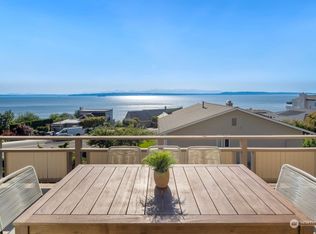
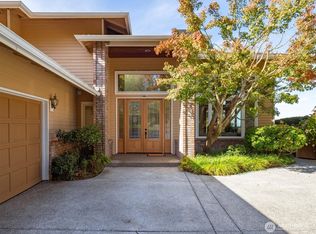
Welcome to Salsby by the Sea, an intimate 12-home enclave alongside a natural running creek which you own, where breathtaking Puget Sound and mountain views take center stage. Perched atop a quiet cul-de-sac, this beautifully maintained 5-bedroom, 3.5-bath contemporary captures the magic of Pacific Northwest living. Watch cruise ships and ferries glide across the Sound, spot the occasional orca, and enjoy spectacular sunsets and ever-changing skies. Open the windows, breathe in the salt air, and make the Sound part of everyday life. Enjoy beach walks along a stretch of shoreline you partially own! View-protecting covenants and underground utilities preserve sought-after setting. Hardwood floors throughout the main level complement a remodeled kitchen with convenient ShelfGenie pull-out inserts, refreshed baths, elegant wainscoting, and built-in bookshelves. Open kitchen and dining areas invite gathering, while the primary suite offers a private fireplace and peaceful retreat. Three more fireplaces add warmth and ambiance. Professionally landscaped grounds feature impressive stone rockeries, gardens, terraces, extensive irrigation, and night lighting. A substantial 5-inch concrete driveway and walkway lead to inviting outdoor living spaces perfect for relaxing, entertaining, and enjoying the scenery. Sale includes three parcels: two regular lots and one easement parcel. A one-year home warranty adds peace of mind. Experience the Sound, mountains, and best of Northwest living!
Active
Listed by: Windermere Real Estate GH LLC • Adam E. Cobb • 206-854-9454
$2,675,000
2616 NW 204th Street, Shoreline, WA 98177
5beds
3,340sqft
Single Family Residence
Built in 1993
10,824 Square Feet Lot
$2,568,900 Zestimate®
$801/sqft
$25/mo HOA
What's special
Built-in bookshelvesRefreshed bathsElegant wainscoting
- --
- on Zillow
- 250
- views
- 25
- saves
Zillow last checked:
Listing updated:
Listed by:
Adam E. Cobb 206-854-9454 adamcobb@windermere.com,
Windermere Real Estate GH LLC
Source: NWMLS as distributed by MLS GRID,MLS#: 2592753
Facts & features
Interior
Bedrooms & bathrooms
- Bedrooms: 5
- Bathrooms: 4
- Full bathrooms: 3
- 1/2 bathrooms: 1
- Main level bathrooms: 1
Primary bedroom
- Level: Second
Bedroom
- Level: Second
Bedroom
- Level: Second
Bedroom
- Level: Second
Bedroom
- Level: Lower
Bathroom full
- Level: Second
Bathroom full
- Level: Second
Bathroom full
- Level: Lower
Other
- Level: Main
Den office
- Level: Main
Dining room
- Level: Main
Entry hall
- Level: Main
Family room
- Level: Main
Kitchen with eating space
- Level: Main
Living room
- Level: Main
Rec room
- Level: Lower
Utility room
- Level: Main
Heating
- Fireplace, Forced Air, Electric, Natural Gas
Cooling
- Ductless, Heat Pump
Appliances
- Included: Dishwasher, Disposal, Dryer, Microwave, Refrigerator, Stove(s)/Range(s), Washer, Dishwasher(s), Dryer(s), Garbage Disposal, Microwave(s), Refrigerator(s), Washer(s), Water Heater: Natural Gas, Water Heater Location: Garage
Features
- Bath Off Primary, Ceiling Fan(s), Dining Room
- Flooring: Hardwood, See Remarks, Carpet
- Doors: French Doors
- Windows: Dbl Pane/Storm Window
- Basement: Finished
- Number of fireplaces: 4
- Fireplace features: Electric, Gas, Lower Level: 1, Main Level: 2, Upper Level: 1, Fireplace
Interior area
- Total structure area: 3,340
- Total interior livable area: 3,340 sqft
Property
Parking
- Total spaces: 10
- Parking features: Attached Garage
- Has attached garage: Yes
- Covered spaces: 2
- Uncovered spaces: 8
Features
- Levels: Two
- Stories: 2
- Entry location: Main
- Patio & porch: Bath Off Primary, Ceiling Fan(s), Dbl Pane/Storm Window, Dining Room, Fireplace, Fireplace (Primary Bedroom), French Doors, Jetted Tub, Security System, Vaulted Ceiling(s), Walk-In Closet(s), Water Heater, Wet Bar
- Spa features: Bath
- Has view: Yes
- View description: Mountain(s), Sound, Territorial
- Has water view: Yes
- Water view: Sound
Lot
- Size: 10,824 Square Feet
- Features: Cul-De-Sac, Paved, Cable TV, Deck, Patio, Sprinkler System
- Topography: Sloped,Terraces
- Residential vegetation: Fruit Trees, Garden Space
Details
- Parcel number: 8155300080
- Special conditions: Standard
Construction
Type & style
- Home type: SingleFamily
- Architectural style: 2 Stories w/Bsmnt
- Property subtype: Single Family Residence
Materials
- Brick, Wood Siding
- Foundation: Poured Concrete, Slab
- Roof: Composition
Condition
- Good
- Year built: 1993
Utilities & green energy
- Electric: Company: Seattle City Light
- Sewer: Sewer Connected, Company: Ronald Wastewater
- Water: Public, Company: Seattle PUD
- Utilities for property: Xfinity, Xfinity
Community & HOA
Community
- Security: Security System
- Subdivision: Richmond Beach
HOA
- Services included: Common Area Maintenance
- HOA fee: $300 annually
- HOA phone: 206-498-2900
Location
- Region: Shoreline
Financial & listing details
- Price per square foot: $801/sqft
- Tax assessed value: $2,095,000
- Annual tax amount: $21,606
- Date on market: 10/15/2026
- Listing terms: Conventional,FHA,VA Loan
- Inclusions: Dishwasher(s), Dryer(s), Garbage Disposal, Microwave(s), Refrigerator(s), Stove(s)/Range(s), Washer(s)
Estimated market value
$2,568,900
$2.44M - $2.70M
$4,887/mo
Price history
| Date | Event | Price |
|---|---|---|
| 10/15/2026 | Listed for sale | $2,675,000+167.5%$801/sqft |
Source:  NWMLS as distributed by MLS GRID #2592753 Report a problem NWMLS as distributed by MLS GRID #2592753 Report a problem | ||
| 4/30/2015 | Sold | $1,000,000+2.6%$299/sqft |
Source: NWMLS as distributed by MLS GRID #761989 Report a problem | ||
| 4/3/2015 | Pending sale | $975,000$292/sqft |
Source: Windermere Real Estate/Shoreline #761989 Report a problem | ||
| 3/27/2015 | Listed for sale | $975,000-2.5%$292/sqft |
Source: Windermere Real Estate/Shoreline #761989 Report a problem | ||
| 12/2/2014 | Listing removed | $999,500$299/sqft |
Source: Windermere Real Estate/Shoreline #649146 Report a problem | ||
| 10/30/2014 | Price change | $999,500-4.8%$299/sqft |
Source: Windermere Real Estate/Shoreline #649146 Report a problem | ||
| 9/29/2014 | Price change | $1,050,000-4.5%$314/sqft |
Source: Windermere Real Estate/Shoreline #649146 Report a problem | ||
| 6/11/2014 | Listed for sale | $1,100,000+145%$329/sqft |
Source: Windermere Real Estate/Shoreline #649146 Report a problem | ||
| 10/19/1993 | Sold | $449,000$134/sqft |
Source: Public Record Report a problem | ||
Public tax history
| Year | Property taxes | Tax assessment |
|---|---|---|
| 2025 | $21,607 +5.3% | $2,095,000 +7.5% |
| 2024 | $20,522 +6.6% | $1,948,000 +15.1% |
| 2023 | $19,260 +3.3% | $1,692,000 -8.8% |
| 2022 | $18,651 +3.2% | $1,855,000 +13.9% |
| 2021 | $18,082 +2.1% | $1,629,000 +12.6% |
| 2020 | $17,706 +1% | $1,447,000 +0.2% |
| 2019 | $17,530 +9.5% | $1,444,000 +7.4% |
| 2018 | $16,006 +1.4% | $1,344,000 +2.5% |
| 2017 | $15,778 +21.5% | $1,311,000 +14.9% |
| 2016 | $12,991 | $1,141,000 +7.9% |
| 2015 | $12,991 | $1,057,000 +6% |
| 2014 | $12,991 | $997,000 +15.7% |
| 2013 | $12,991 | $862,000 +7.3% |
| 2012 | -- | $803,000 |
| 2011 | -- | $803,000 -1.7% |
| 2010 | -- | $817,000 |
| 2009 | -- | $817,000 -4.7% |
| 2007 | -- | $857,000 +12.8% |
| 2006 | -- | $760,000 +17.1% |
| 2005 | -- | $649,000 +23.9% |
| 2001 | $7,476 +5.2% | $524,000 +14.4% |
| 2000 | $7,104 | $458,000 |
Find assessor info on the county website
Monthly payment
Est. payment
Payment breakdown
Explore the cost of this home by adjusting the details. Changes won't be saved.Climate risks
Neighborhood: Richmond Beach
Nearby schools
Schools provided by the listing agent
- Elementary: Syre
- Middle: Albert Einstein Mid
- High: Shorewood High
Source: NWMLS as distributed by MLS GRID. This data may not be complete. We recommend contacting the local school district to confirm school assignments for this home.
Similar homes
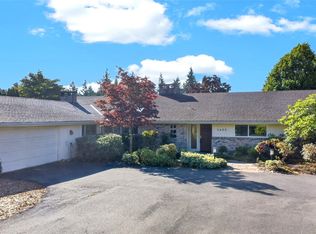
- $1,750,0005 bd3 ba3.1k sqft1455 NW 188th Street, Shoreline, WA 98177Active
 MLS ID #2593155, Edward P Wendling. NWMLS as distributed by MLS GRID
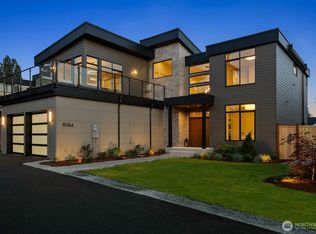
 - $2,199,9505 bd3 ba3.6k sqft19744 20th Avenue NW, Shoreline, WA 98177Active
 MLS ID #2593012, Jay Ellingson. NWMLS as distributed by MLS GRID
 - $2,750,0004 bd4 ba4.1k sqft720 9th Avenue S, Edmonds, WA 98020Active
 MLS ID #2592345, Laura L. Kinzel. NWMLS as distributed by MLS GRID
 - $3,450,0005 bd4 ba4k sqft17730 14th Avenue NW, Shoreline, WA 98177Active
 MLS ID #2579009, Brooke Barnes. NWMLS as distributed by MLS GRID
