Thoughtfully designed 4-bedroom home in a prime location with owned solar panels, new heat pump, and upgraded 4K projection theater, spacious living and dining areas, and a well-appointed kitchen with quartz countertops, stainless steel appliances, large island, walk-in pantry, and butler’s pantry. Main-floor den/5th bedroom with adjacent full bath offers flexible living for guests or home office. Upstairs you’ll find 4 additional bedrooms, a loft-style theater rooom, full bath with dual sinks, and a spacious primary suite with a 5-piece bath and bonus sitting room/office. One secondary bedrooom offers a peek-a-boo view of Martha Lake. Enjoy the fully fenced backyard with a covered patio, gas fire pit, raised garden beds, and plenty of lawn space. Additional features include a Ring security system, sprinkler system, and organized 2-car garage. Conveniently located near Vistante Community Park, Edmonds, schools, shopping, dining, transit, and easy access to I-5 and I-405.
Active
Listed by: Coldwell Banker Bain • Cherie M Lang
$1,189,000
709 153rd Place SW, Lynnwood, WA 98087
4beds
2,880sqft
:
Get pre-qualified$7,072/mo
Single Family Residence
Built in 2015
6,098 Square Feet Lot
$1,153,500 Zestimate®
$413/sqft
$55/mo HOA
What's special
Covered patioWell-appointed kitchenLarge islandRaised garden bedsWalk-in pantryFully fenced backyardStainless steel appliances
- 23 days |
- 782 |
- 40 |
Likely to sell faster than
Zillow last checked:
Listing updated:
Listed by:
Cherie M Lang,
Coldwell Banker Bain
Source: NWMLS as distributed by MLS GRID,MLS#: 2545709
Facts & features
Interior
Bedrooms & bathrooms
- Bedrooms: 4
- Bathrooms: 3
- Full bathrooms: 3
- Main level bathrooms: 1
Primary bedroom
- Level: Second
Bedroom
- Level: Second
Bedroom
- Level: Second
Bedroom
- Level: Second
Bathroom full
- Level: Second
Bathroom full
- Level: Second
Bathroom full
- Level: Main
Bonus room
- Level: Second
Den office
- Level: Main
Dining room
- Level: Main
Entry hall
- Level: Main
Great room
- Level: Main
Kitchen with eating space
- Level: Main
Utility room
- Level: Second
Heating
- Fireplace, Forced Air, Heat Pump, Electric, Natural Gas, Solar (Unspecified)
Cooling
- Forced Air, Heat Pump
Appliances
- Included: Dishwasher, Disposal, Microwave, Refrigerator, Stove(s)/Range(s), Tankless Water Heater, Dishwasher(s), Garbage Disposal, Microwave(s), Refrigerator(s), Water Heater: Tankless, Water Heater Location: Garage
Features
- Bath Off Primary, Dining Room, Pantry
- Flooring: Ceramic Tile, Vinyl Plank, Carpet
- Doors: French Doors
- Windows: Dbl Pane/Storm Window
- Basement: None
- Number of fireplaces: 1
- Fireplace features: Gas, Main Level: 1, Fireplace
Interior area
- Total structure area: 2,880
- Total interior livable area: 2,880 sqft
Property
Parking
- Total spaces: 4
- Parking features: Attached Garage
- Has attached garage: Yes
- Covered spaces: 2
- Uncovered spaces: 2
Features
- Levels: Two
- Stories: 2
- Entry location: Main
- Patio & porch: Bath Off Primary, Dbl Pane/Storm Window, Dining Room, Fireplace, French Doors, Pantry, SMART Wired, Sprinkler System, Walk-In Closet(s), Water Heater
- Has view: Yes
- View description: Lake, Territorial
- Has water view: Yes
- Water view: Lake
Lot
- Size: 6,098 Square Feet
- Features: Curbs, Open Lot, Paved, Sidewalk, Cable TV, Electric Car Charging, Fenced-Fully, Gas Available, High Speed Internet, Patio, Sprinkler System
- Topography: Level
Details
- Parcel number: 01145800003400
- Special conditions: Standard
Construction
Type & style
- Home type: SingleFamily
- Architectural style: Craftsman,2 Story
- Property subtype: Single Family Residence
Materials
- Cement Planked, Stone, Wood Siding, Cement Plank
- Foundation: Poured Concrete
- Roof: Composition
Condition
- Year built: 2015
Utilities & green energy
- Electric: Company: Snohomish County PUD
- Sewer: Sewer Connected, Company: Alderwood Water and Sewer
- Water: Public, Company: Alderwood Water and Sewer
- Utilities for property: Ziply Fiber
Green energy
- Energy generation: Solar
Community & HOA
Community
- Features: CCRs, Park
- Subdivision: Martha Lake
HOA
- Services included: Common Area Maintenance
- HOA fee: $55 monthly
- HOA phone: 888-392-3515
Location
- Region: Lynnwood
Financial & listing details
- Price per square foot: $413/sqft
- Tax assessed value: $1,195,100
- Annual tax amount: $9,768
- Date on market: 7/1/2026
- Cumulative days on market: 25 days
- Listing terms: Conventional,FHA
- Inclusions: Dishwasher(s), Garbage Disposal, Microwave(s), Refrigerator(s), Stove(s)/Range(s)
Estimated market value
$1,153,500
$1.10M - $1.21M
$3,891/mo
Price history
| Date | Event | Price |
|---|---|---|
| 7/2/2026 | Listed for sale | $1,189,000+58.5%$413/sqft |
Source:  NWMLS as distributed by MLS GRID #2545709 Report a problem NWMLS as distributed by MLS GRID #2545709 Report a problem | ||
| 7/24/2019 | Sold | $750,000$260/sqft |
Source: NWMLS as distributed by MLS GRID #1474948 Report a problem | ||
| 6/27/2019 | Pending sale | $750,000$260/sqft |
Source: Keller Williams Seattle Metro West #1474948 Report a problem | ||
| 6/14/2019 | Listed for sale | $750,000+27.1%$260/sqft |
Source: Keller Williams Downtown Sea #1474948 Report a problem | ||
| 2/16/2016 | Sold | $589,990$205/sqft |
Source: NWMLS as distributed by MLS GRID #897884 Report a problem | ||
Public tax history
| Year | Property taxes | Tax assessment |
|---|---|---|
| 2024 | $9,768 +6% | $1,195,100 +6.5% |
| 2023 | $9,211 -2.7% | $1,121,900 -6.9% |
| 2022 | $9,470 +11.8% | $1,205,500 +37.5% |
| 2021 | $8,470 +14.8% | $877,000 +15.8% |
| 2020 | $7,379 -5.8% | $757,500 +6.1% |
| 2019 | $7,833 | $714,200 +8.3% |
| 2018 | -- | $659,200 +26.6% |
| 2017 | $7,358 | $520,800 -6.9% |
| 2016 | -- | $559,200 |
Find assessor info on the county website
Monthly payment
Est. payment
Payment breakdown
Explore the cost of this home by adjusting the details. Changes won't be saved.Climate risks
Neighborhood: Martha Lake
Nearby schools
GreatSchools rating
- 6/10Oak Heights Elementary SchoolGrades: K-6Distance: 3.2 mi
- 7/10Alderwood Middle SchoolGrades: 7-8Distance: 1.3 mi
- 6/10Lynnwood High SchoolGrades: 9-12Distance: 1.7 mi
Schools provided by the listing agent
- Elementary: Oak Heights ElemOh
- Middle: Alderwood Mid
- High: Lynnwood High
Source: NWMLS as distributed by MLS GRID. This data may not be complete. We recommend contacting the local school district to confirm school assignments for this home.
- $1,262,0003 bd3 ba3.2k sqft701 153rd Pl SW, Lynnwood, WA 98087Sold
- $1,225,0004 bd3 ba2.8k sqft733 153rd Pl SW, Lynnwood, WA 98087Sold
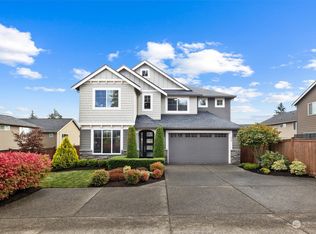
- $1,265,0004 bd3 ba2.8k sqft15414 7th Pl W, Lynnwood, WA 98087Sold
- $1,450,0005 bd3 ba3.1k sqft629 153rd Pl SW, Lynnwood, WA 98087Sold
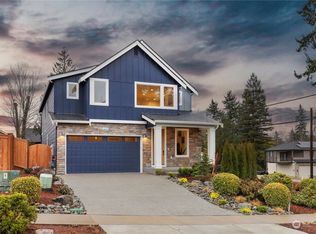
- $1,235,0005 bd3 ba3k sqft612 153rd St SW, Lynnwood, WA 98087Sold
- $965,0004 bd3 ba2.6k sqft718 153rd St SW, Lynnwood, WA 98087Sold
- $1,198,0004 bd3 ba2.8k sqft715 153rd St SW, Lynnwood, WA 98087Sold
- $735,0003 bd1 ba1.2k sqft15304 Larch Way, Lynnwood, WA 98087Sold
A local agent can set up tours, give advice and negotiate with sellers.
Similar homes
- $1,195,0004 bd3 ba2.5k sqft9 150th Place SE, Lynnwood, WA 98087Active
 MLS ID #2533545, Deborah Nourai. NWMLS as distributed by MLS GRID
 - $1,150,0005 bd3 ba2.8k sqft24 151st Street SW, Lynnwood, WA 98087Active
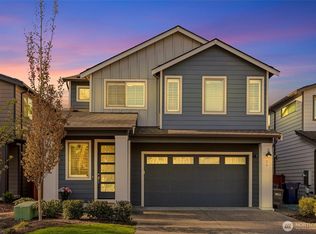 MLS ID #2515903, Julie Lutovsky. NWMLS as distributed by MLS GRID
 - $1,075,0005 bd3 ba2.7k sqft15111 Manor Way, Lynnwood, WA 98087Active
 MLS ID #2540006, Megan Walla. NWMLS as distributed by MLS GRID
 - $895,0004 bd3 ba2.1k sqftAvera, Lynnwood, WA 98087Active
 MLS ID #2548416, Kevin Yuen. NWMLS as distributed by MLS GRID
 - $1,200,0005 bd3 ba2.6k sqft727 172nd Street SW, Lynnwood, WA 98037ActiveMLS ID #2548214, Michael Davis. NWMLS as distributed by MLS GRID
- $997,4504 bd3 ba2.7k sqft14225 3rd Avenue W, Everett, WA 98208ActiveMLS ID #2555096, Julia Jooae Kim-Cutts. NWMLS as distributed by MLS GRID
- $1,187,4994 bd3 ba3.1k sqft19217 8th Avenue W, Lynnwood, WA 98036ActiveMLS ID #2539303, Sreenivasa Gorthi. NWMLS as distributed by MLS GRID
- $837,5003 bd3 ba2k sqftRed Oaks, Lynnwood, WA 98087ActiveMLS ID #2559268, Rick A. Franz. NWMLS as distributed by MLS GRID
- $1,149,9004 bd3 ba2.6k sqft16 176th Place SW, Bothell, WA 98012ActiveMLS ID #2544328, Christy Beach. NWMLS as distributed by MLS GRID
- $1,078,0005 bd3 ba2.7k sqft1521 184th Street SW, Lynnwood, WA 98037ActiveMLS ID #2547773, Jayson Shieh. NWMLS as distributed by MLS GRID
- $895,0004 bd3 ba2k sqft13909 15th Place W, Lynnwood, WA 98087ActiveMLS ID #2522148, Robert J Griffin. NWMLS as distributed by MLS GRID
- $1,199,9004 bd3 ba2.6k sqftWoodland Trails, Mill Creek, WA 98012ActiveMLS ID #2531182, Alan Vu. NWMLS as distributed by MLS GRID
- $1,245,0004 bd3 ba3k sqftCamden Meadows, Bothell, WA 98012ActiveMLS ID #2534664, Janie Lee. NWMLS as distributed by MLS GRID
- $1,199,9994 bd3 ba2.5k sqftAndrews Crossing, Lynnwood, WA 98037ActiveMLS ID #2542827, Lance Otto. NWMLS as distributed by MLS GRID
- $1,330,0005 bd3 ba2.5k sqft8442 NE 203rd Place, Bothell, WA 98011ActiveMLS ID #2558432, Robert J Griffin. NWMLS as distributed by MLS GRID
- $974,9004 bd3 ba2.1k sqft18 167th Place SW, Bothell, WA 98012ActiveMLS ID #2536362, Henry H. Shim. NWMLS as distributed by MLS GRID
- $1,500,0005 bd3 ba3.1k sqftBelterra Park, Lynnwood, WA 98037ActiveMLS ID #2549132, Melissa Boucher. NWMLS as distributed by MLS GRID
- $1,050,0004 bd3 ba2.4k sqftKing's Corner, Bothell, WA 98012ActiveMLS ID #2542897, Shelly Theresa Valentine. NWMLS as distributed by MLS GRID
- $1,165,0003 bd3 ba2k sqftAravalli, Bothell, WA 98012ActiveMLS ID #2544188, Prakash Gowda. NWMLS as distributed by MLS GRID
- $900,0005 bd3 ba2.7k sqft1226 178th Street SW, Lynnwood, WA 98037ActiveMLS ID #2539621, Vince M Grant. NWMLS as distributed by MLS GRID
