Nestled in the coveted Sweetwater Ranch community, this bright & inviting home offers a spacious & thoughtfully designed floor plan w/vaulted formal rms that flow into an open kitchen & cozy great rm. Situated on a beautifully landscaped lot, the home features a dramatic 2 story entry & a sunny back deck complete w/a fire-pit gazebo—ideal for summer gatherings. Upstairs, you’ll find 4 generous bedrooms, including a serene primary w/a luxurious 5 pc bath & W/I closet, & 2nd full guest bath. Enjoy easy access to Mill Creek Town Center, parks, trails, & schools, with quick access to I-5 & I-405, this beautifully maintained property offers both convenience & charm in one of Mill Creek’s most desirable neighborhoods.
Sold
Listed by: KW Lake Washington So • Karen B Hake
Bought with: Real Broker LLC
$1,260,000
1219 144th Street SE, Mill Creek, WA 98012
4beds
2,485sqft
Single Family Residence
Built in 1992
10,018 Square Feet Lot
$1,208,100 Zestimate®
$507/sqft
$3,955 Estimated rent
Home value
$1,208,100
$1.12M - $1.30M
$3,955/mo
Zestimate® history
Owner options
List your home for rent
$3,955/mo
Rent Zestimate®
Find your next renter with Zillow Rental Manager. Plus, with online applications, you can quickly screen prospective tenants – for free.
$3,955/mo
Rent Zestimate®
Refinance and save
$8,439/mo
Est. payment
Refinancing to a lower rate could help reduce your monthly payments and save thousands over the life of the loan.
$8,439/mo
Est. payment
Explore your selling options
Work with a Zillow partner agent
Leverage their expertise and Zillow's premium Showcase listings to get your home seen by more buyers.
Get startedList with your own agent
Get your home in front of millions of buyers by listing it on Zillow.
Learn how to do itSell it yourself
Take full control of how buyers see your home on Zillow by listing For Sale by Owner (FSBO).
List your homeWhat's special
Open kitchenSunny back deckGenerous bedroomsBeautifully landscaped lotFire-pit gazebo
Zillow last checked:
Listing updated:
Offers reviewed: Jun 23
Listed by:
Karen B Hake,
KW Lake Washington So,
Rosie Rourke,
KW Lake Washington So
Bought with:
Bryce Greenleaf, 131430
Real Broker LLC
Source: NWMLS as distributed by MLS GRID,MLS#: 2394962
Facts & features
Interior
Bedrooms & bathrooms
- Bedrooms: 4
- Bathrooms: 3
- Full bathrooms: 2
- 1/2 bathrooms: 1
- Main level bathrooms: 1
Other
- Level: Main
Den office
- Level: Main
Dining room
- Level: Main
Entry hall
- Level: Main
Great room
- Level: Main
Kitchen with eating space
- Level: Main
Living room
- Level: Main
Utility room
- Level: Main
Heating
- Fireplace, Forced Air, Electric, Natural Gas
Cooling
- Has cooling: Yes
Appliances
- Included: Dishwasher(s), Disposal, Double Oven, Dryer(s), Microwave(s), Refrigerator(s), Stove(s)/Range(s), Washer(s), Garbage Disposal, Water Heater: Gas, Water Heater Location: Garage
Features
- Bath Off Primary, Dining Room
- Flooring: Ceramic Tile, Engineered Hardwood, Hardwood, Vinyl, Carpet
- Doors: French Doors
- Windows: Skylight(s)
- Basement: None
- Number of fireplaces: 2
- Fireplace features: Gas, Main Level: 2, Fireplace
Interior area
- Total structure area: 2,485
- Total interior livable area: 2,485 sqft
Property
Parking
- Total spaces: 3
- Parking features: Driveway, Attached Garage
- Attached garage spaces: 3
Features
- Levels: Two
- Stories: 2
- Entry location: Main
- Patio & porch: Bath Off Primary, Dining Room, Fireplace, French Doors, Security System, Skylight(s), Vaulted Ceilings, Water Heater
- Has view: Yes
- View description: Territorial
Lot
- Size: 10,018 Square Feet
- Features: Curbs, Paved, Sidewalk, Deck, Fenced-Fully, High Speed Internet, Patio
- Topography: Level
- Residential vegetation: Garden Space
Details
- Parcel number: 00794800000500
- Special conditions: Standard
Construction
Type & style
- Home type: SingleFamily
- Architectural style: 2 Story
- Property subtype: Single Family Residence
Materials
- Cement/Concrete, Cement Planked, Cement Plank
- Foundation: Poured Concrete
- Roof: Composition
Condition
- Year built: 1992
Utilities & green energy
- Electric: Company: PSE
- Sewer: Sewer Connected, Company: Silver Lake
- Water: Public, Company: Silver Lake
Community & HOA
Community
- Features: CCRs, Park, Playground
- Security: Security Service, Security System
- Subdivision: Mill Creek
HOA
- HOA fee: $736 annually
Location
- Region: Mill Creek
Financial & listing details
- Price per square foot: $507/sqft
- Tax assessed value: $953,400
- Annual tax amount: $8,731
- Offers reviewed: 06/23/2025
- Date on market: 3/5/2026
- Cumulative days on market: 139 days
- Listing terms: Conventional,FHA,VA Loan
- Inclusions: Dishwasher(s), Double Oven, Dryer(s), Garbage Disposal, Microwave(s), Refrigerator(s), Stove(s)/Range(s), Washer(s)
Price history
| Date | Event | Price |
|---|---|---|
| 8/14/2025 | Sold | $1,260,000-3.1%$507/sqft |
Source:  NWMLS as distributed by MLS GRID #2394962 Report a problem NWMLS as distributed by MLS GRID #2394962 Report a problem | ||
| 7/12/2025 | Pending sale | $1,300,000$523/sqft |
Source: NWMLS as distributed by MLS GRID #2394962 Report a problem | ||
| 6/19/2025 | Listed for sale | $1,300,000+20.1%$523/sqft |
Source: NWMLS as distributed by MLS GRID #2394962 Report a problem | ||
| 7/28/2021 | Sold | $1,082,000+104.2%$435/sqft |
Source: NWMLS as distributed by MLS GRID #1794615 Report a problem | ||
| 4/23/2007 | Sold | $530,000$213/sqft |
Source: NWMLS as distributed by MLS GRID #26147220 Report a problem | ||
Public tax history
| Year | Property taxes | Tax assessment |
|---|---|---|
| 2024 | $8,730 +11% | $953,400 +9.6% |
| 2023 | $7,868 -13.7% | $870,100 -19.4% |
| 2022 | $9,119 +59.3% | $1,079,700 +71.4% |
| 2021 | $5,725 +0.5% | $629,900 +10% |
| 2020 | $5,699 -10.3% | $572,400 +1% |
| 2019 | $6,356 | $566,600 +11.7% |
| 2018 | -- | $507,200 +21.1% |
| 2017 | $5,666 +23.2% | $419,000 +8.8% |
| 2016 | $4,600 | $385,000 -0.6% |
| 2015 | $4,600 +11.4% | $387,500 +25.1% |
| 2013 | $4,130 | $309,700 |
| 2012 | -- | -- |
| 2011 | -- | -- |
| 2010 | -- | -- |
| 2009 | -- | -- |
| 2008 | -- | -- |
| 2007 | -- | -- |
| 2002 | -- | -- |
| 2001 | $3,135 -0.7% | $219,500 |
| 2000 | $3,157 | $219,500 |
Find assessor info on the county website
Neighborhood: 98012
Nearby homes
- $1,281,0004 bd3 ba2.3k sqft1208 142nd Pl SE, Mill Creek, WA 98012Sold
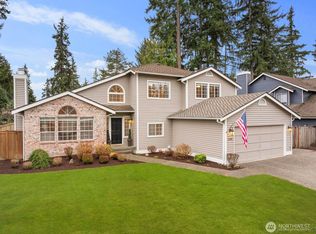
- $1,305,0004 bd3 ba2.5k sqft1215 144th Pl SE, Mill Creek, WA 98012Sold
- $1,560,0005 bd4 ba3.8k sqft1123 142nd Pl SE, Mill Creek, WA 98012Sold
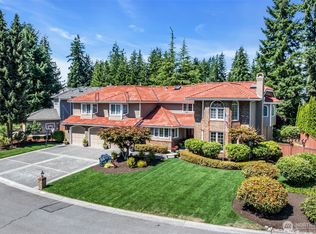
- $1,200,0004 bd3 ba2.5k sqft1223 144th Pl SE, Mill Creek, WA 98012Sold
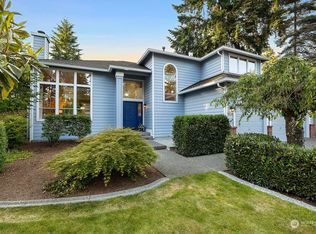
- $1,225,0005 bd3 ba2.5k sqft14411 12th Dr SE, Mill Creek, WA 98012For Sale
- $1,375,0895 bd3 ba2.3k sqft1310 144th St SE, Mill Creek, WA 98012Sold
- $1,320,0004 bd3 ba2.5k sqft1232 144th Pl SE, Mill Creek, WA 98012Sold
- $1,275,0004 bd2 ba2.7k sqft1321 142nd Pl SE, Mill Creek, WA 98012Sold
Nearby schools
GreatSchools rating
- 10/10Mill Creek Elementary SchoolGrades: PK-5Distance: 1.3 mi
- 8/10Heatherwood Middle SchoolGrades: 6-8Distance: 0.5 mi
- 10/10Henry M. Jackson High SchoolGrades: 9-12Distance: 0.5 mi
Schools provided by the listing agent
- Elementary: Mill Creek Elem
- Middle: Heatherwood Mid
- High: Henry M. Jackson Hig
Source: NWMLS as distributed by MLS GRID. This data may not be complete. We recommend contacting the local school district to confirm school assignments for this home.
Get a cash offer in 3 minutes
Find out how much your home could sell for in as little as 3 minutes with a no-obligation cash offer.
Estimated market value
$1,208,100
Get a cash offer in 3 minutes
Find out how much your home could sell for in as little as 3 minutes with a no-obligation cash offer.
Estimated market value
$1,208,100
- Washington
- Snohomish County
- Mill Creek
- 98012
- 1219 144th Street SE
Nearby cities
Nearby zip codes
Other Mill Creek Topics
