Skip main navigation
Sold
  • Listed by: D.R. Horton • Robert Cole
    Bought with: The Preview Group
    $670,100

    13018 175th Avenue SE #MW80, Snohomish, WA 98290

    3beds
    1,900sqft
    Single Family Residence
    Built in 2019
    5,410 Square Feet Lot
    $670,100 Zestimate®
    $353/sqft
    $3,482 Estimated rent

    Home value

    $670,100

    $637,000 - $704,000

    $3,482/mo

    Zestimate® history
    Loading
    Loading...

    Owner options

    List your home for rent

    $3,482/mo

    Rent Zestimate®

    Find your next renter with Zillow Rental Manager. Plus, with online applications, you can quickly screen prospective tenants – for free.

    Learn more

    $3,482/mo

    Rent Zestimate®

    Refinance and save

    $4,125/mo

    Est. payment

    Refinancing to a lower rate could help reduce your monthly payments and save thousands over the life of the loan.

    See today's rates

    $4,125/mo

    Est. payment

    Explore your selling options

    Work with a Zillow partner agent

    Leverage their expertise and Zillow's premium Showcase listings to get your home seen by more buyers.

    Get started

    List with your own agent

    Get your home in front of millions of buyers by listing it on Zillow.

    Learn how to do it

    Sell it yourself

    Take full control of how buyers see your home on Zillow by listing For Sale by Owner (FSBO).

    List your home

    What's special

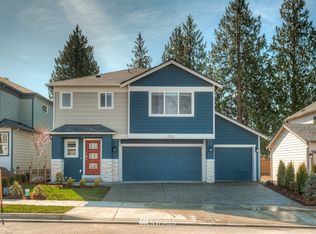
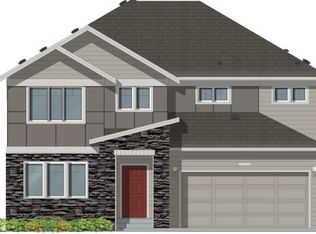
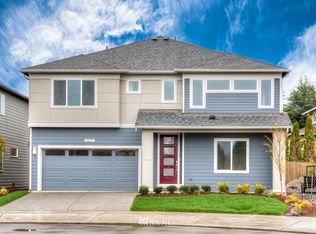
    Welcome to Monroe Woodlands in Snohomish. This beautiful community is nestled away in the hills just west of Monroe, is beautiful & breathtaking. The "Shannon" Floorplan offers 1,900, 3bd, 2.25bth, 3 car garage and stone finish on front. This homesite has fencing included! Whether you are looking for 3 bedrooms or 6 bedrooms, there is a home that fits your needs just waiting for you. Don't miss this opportunity-communities as fabulous as this don't come around everyday!

    This property is not currently displayed as for sale or rent on Zillow. This may be different from what's on other websites or public sources.

    Zillow last checked:

    Listing updated:

    Listed by:

    Robert Cole,

    D.R. Horton,

    Heidi Beylund,

    D.R. Horton

    Bought with:

    Nathan Goodwin, 111429

    The Preview Group

    Source: NWMLS as distributed by MLS GRID,MLS#: 1554176MLS Logo

    Facts & features

    Interior

    Bedrooms & bathrooms
    • Bedrooms: 3
    • Bathrooms: 3
    • Full bathrooms: 1
    • 3/4 bathrooms: 1
    • 1/2 bathrooms: 1
    Heating
    • Has Heating (Unspecified Type)
    Appliances
    • Included: Dishwasher_, Microwave_, RangeOven_, Dishwasher, Microwave, Range/Oven, Water Heater: Tankless
    Features
    • Bath Off Primary, High Tech Cabling
    • Flooring: Laminate, Vinyl, Carpet
    • Windows: Double Pane/Storm Window
    • Basement: None
    • Has fireplace: No
    Interior area
    • Total structure area: 1,900
    • Total interior livable area: 1,900 sqft

    Property

    Parking
    • Total spaces: 3
    • Parking features: Garage - Attached
    • Attached garage spaces: 3
    Features
    • Levels: Two
    • Stories: 2
    • Patio & porch: High Efficiency - 90%+, Forced Air, Laminate, Wall to Wall Carpet, Bath Off Primary, Double Pane/Storm Window, High Tech Cabling, Walk-In Closet(s), WalkInPantry, Water Heater
    Lot
    • Size: 5,410 Square Feet
    • Features: Curbs, Paved, Sidewalk, Cable TV, Patio
    Details
    • Parcel number: 01190500008000
    • Zoning description: Jurisdiction: County
    • Special conditions: Standard

    Construction

    Type & style
    • Home type: SingleFamily
    • Architectural style: 2 Story
    • Property subtype: Single Family Residence
    Materials
    • Cement Planked
    • Foundation: Poured Concrete
    • Roof: Composition
    Condition
    • Under Construction
    • New construction: Yes
    • Year built: 2019
    • Major remodel year: 2019
    Details
    • Builder name: Pacific Ridge Homes

    Utilities & green energy

    • Sewer: Sewer Connected
    • Water: Public
    • Utilities for property: Cable Connected, Sewer Connected, Electric, Natural Gas Connected
    Green energy
    • Energy efficient items: High Efficiency - 90%+

    Community & HOA

    Community
    • Features: CCRs
    • Subdivision: North Monroe
    HOA
    • HOA fee: $61 monthly
    Location
    • Region: Snohomish

    Financial & listing details

    • Price per square foot: $353/sqft
    • Date on market: 7/31/2020
    • Cumulative days on market: 2181 days
    • Listing terms: Conventional,FHA,VA Loan,USDA Loan
    • Inclusions: Dishwasher, Microwave, RangeOven

    Price history

    DateEventPrice
    7/31/2020Sold$475,160$250/sqft
    Source: NWMLS as distributed by MLS GRID #1554176 Report a problem

    Public tax history

    Tax history is unavailable.

    Neighborhood: 98290

    Nearby schools

    GreatSchools rating
    Schools provided by the listing agent
    • Elementary: Dutch Hill Elem
    • Middle: Centennial Mid
    • High: Snohomish High

    Source: NWMLS as distributed by MLS GRID. This data may not be complete. We recommend contacting the local school district to confirm school assignments for this home.

    Get a cash offer in 3 minutes
    Find out how much your home could sell for in as little as 3 minutes with a no-obligation cash offer.
    Estimated market value
    $670,100
    Get a cash offer in 3 minutes
    Find out how much your home could sell for in as little as 3 minutes with a no-obligation cash offer.
    Estimated market value
    $670,100