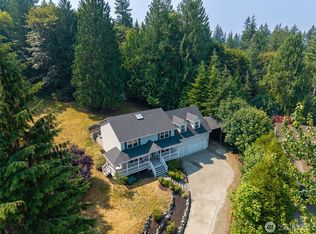
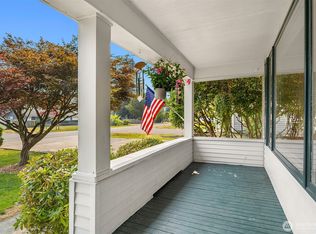
Privately nestled on 4.93 picturesque acres, this beautifully updated 3,714 SF residence offers an exceptional blend of refined living, peaceful seclusion & effortless versatility just minutes from Monroe. Surrounded by nature and territorial views, the home welcomes you with light-filled interiors, an inviting open-concept design & thoughtfully curated updates throughout. The spacious kitchen features updated cabinetry, stainless steel appliances, generous prep space & a large island overlooking the dining and living areas—perfect for entertaining. Offering 4 bedrooms, 2.75 baths & an expansive bonus room, the home is complemented by updated flooring, carpet, windows, lighting, fresh interior/exterior paint & beautifully refreshed decks and patio. Step outside to multiple outdoor living spaces, including a covered patio overlooking the serene grounds. Manicured landscaping transitions into a lower pasture ideal for animals, recreation or embracing a private country lifestyle. An attached ADU with its own kitchen, bedroom & bath offers exceptional flexibility for guests or extended living. A rare private retreat combining acreage, elegance & convenience just minutes from town.
Active
Listed by: Kronos Real Estate • Roman Shulyak
$925,000
25816 178th Street SE, Monroe, WA 98272
4beds
3,714sqft
Single Family Residence
Built in 1989
4.93 Acres Lot
$-- Zestimate®
$249/sqft
$75/mo HOA
What's special
Spacious kitchenLight-filled interiorsUpdated flooringExpansive bonus roomManicured landscapingThoughtfully curated updates throughoutGenerous prep space
- --
- on Zillow
- 866
- views
- 108
- saves
Zillow last checked:
Listing updated:
Listed by:
Roman Shulyak,
Kronos Real Estate
Source: NWMLS as distributed by MLS GRID,MLS#: 2587525
Facts & features
Interior
Bedrooms & bathrooms
- Bedrooms: 4
- Bathrooms: 3
- Full bathrooms: 2
- 3/4 bathrooms: 1
- Main level bathrooms: 1
Primary bedroom
- Level: Second
Bedroom
- Level: Second
Bedroom
- Level: Lower
Bedroom
- Level: Lower
Bathroom full
- Level: Second
Bathroom full
- Level: Main
Bathroom three quarter
- Level: Second
Bonus room
- Level: Third
Den office
- Level: Lower
Dining room
- Level: Main
Entry hall
- Level: Main
Kitchen with eating space
- Level: Main
Kitchen with eating space
- Level: Lower
Living room
- Level: Main
Heating
- Fireplace, Forced Air, Stove/Free Standing, Wall Furnace, Electric
Cooling
- None
Appliances
- Included: Dishwasher, Refrigerator, Stove(s)/Range(s), Dishwasher(s), Refrigerator(s), Water Heater: Electric
Features
- Ceiling Fan(s), Dining Room
- Flooring: Ceramic Tile, Laminate, Carpet
- Doors: French Doors
- Basement: Finished
- Number of fireplaces: 1
- Fireplace features: Wood Burning, Main Level: 1, Fireplace
Interior area
- Total structure area: 3,714
- Total interior livable area: 3,714 sqft
Property
Parking
- Total spaces: 4
- Parking features: Driveway, Attached Garage, RV Parking
- Has attached garage: Yes
- Covered spaces: 2
- Uncovered spaces: 2
Features
- Levels: Multi/Split
- Entry location: Main
- Patio & porch: Ceiling Fan(s), Dining Room, Fireplace, French Doors, Water Heater
- Has view: Yes
- View description: City, Mountain(s), Territorial
Lot
- Size: 4.93 Acres
- Features: Dead End Street, High Voltage Line, Open Lot, Paved, Secluded, Deck, Patio, RV Parking, Stable
- Topography: Sloped,Terraces
- Residential vegetation: Brush, Garden Space, Pasture, Wooded
Details
- Parcel number: 27071000403300
- Special conditions: Standard
Construction
Type & style
- Home type: SingleFamily
- Architectural style: Multi Level
- Property subtype: Single Family Residence
Materials
- Wood Siding, Wood Products
- Foundation: Poured Concrete
- Roof: Composition
Condition
- Very Good
- Year built: 1989
- Major remodel year: 1989
Utilities & green energy
- Sewer: Septic Tank
- Water: Private, Company: Blue Rock
Community & HOA
Community
- Features: CCRs, Trail(s)
- Subdivision: Monroe
HOA
- Services included: Common Area Maintenance, Road Maintenance, Snow Removal
- HOA fee: $75 monthly
- HOA phone: 425-954-4312
Location
- Region: Monroe
Financial & listing details
- Price per square foot: $249/sqft
- Tax assessed value: $469,900
- Annual tax amount: $3,829
- Date on market: 9/25/2026
- Listing terms: Conventional,FHA,VA Loan
- Inclusions: Dishwasher(s), Refrigerator(s), Stove(s)/Range(s)
Estimated market value
Not available
Estimated sales range
Not available
Not available
Price history
| Date | Event | Price |
|---|---|---|
| 9/25/2026 | Listed for sale | $925,000+76.2%$249/sqft |
Source:  NWMLS as distributed by MLS GRID #2587525 Report a problem NWMLS as distributed by MLS GRID #2587525 Report a problem | ||
| 1/29/2026 | Sold | $525,000+54.9%$141/sqft |
Source: NWMLS as distributed by MLS GRID #2476749 Report a problem | ||
| 12/31/2019 | Sold | $339,000-9.6%$91/sqft |
Source: NWMLS as distributed by MLS GRID #1511768 Report a problem | ||
| 10/21/2019 | Pending sale | $375,000$101/sqft |
Source: Windermere Real Estate/Southeast #1511768 Report a problem | ||
| 9/22/2019 | Listed for sale | $375,000$101/sqft |
Source: Windermere Real Estate/Southeast #1511768 Report a problem | ||
| 9/3/2019 | Pending sale | $375,000$101/sqft |
Source: Windermere Real Estate/Southeast #1511768 Report a problem | ||
| 8/30/2019 | Listed for sale | $375,000+82.9%$101/sqft |
Source: Windermere Real Estate/Southeast #1511768 Report a problem | ||
| 6/30/1997 | Sold | $205,000$55/sqft |
Source: Public Record Report a problem | ||
Public tax history
| Year | Property taxes | Tax assessment |
|---|---|---|
| 2025 | $3,801 -0.7% | $469,900 +2.8% |
| 2024 | $3,829 +0.9% | $457,000 +1.1% |
| 2023 | $3,796 -8.9% | $452,100 -17.1% |
| 2022 | $4,165 +3% | $545,600 +30.4% |
| 2021 | $4,042 +110.2% | $418,400 +122.9% |
| 2020 | $1,923 -51.3% | $187,700 -52.5% |
| 2019 | $3,947 | $395,500 +6.6% |
| 2018 | -- | $370,900 +34.3% |
| 2017 | $3,976 -15.3% | $276,100 +5.7% |
| 2016 | $4,696 | $261,200 -24% |
| 2015 | $4,696 +127.6% | $343,500 +24.5% |
| 2013 | $2,063 | $275,900 |
| 2012 | -- | -- |
| 2011 | -- | -- |
| 2010 | -- | -- |
| 2009 | -- | -- |
| 2008 | -- | -- |
| 2007 | -- | -- |
| 2002 | -- | -- |
| 2001 | $3,947 +6.7% | $285,800 +13.8% |
| 2000 | $3,700 | $251,100 |
Find assessor info on the county website
Monthly payment
Est. payment
Payment breakdown
Explore the cost of this home by adjusting the details. Changes won't be saved.Climate risks
Neighborhood: 98272

Similar homes
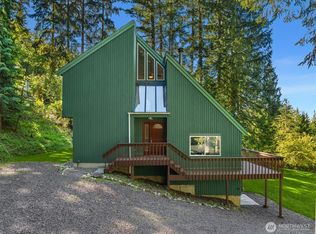
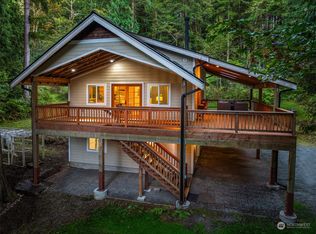
- $899,9003 bd3 ba2.6k sqft26424 175th Place SE, Monroe, WA 98272Active
 MLS ID #2559527, Shanon Shepard. NWMLS as distributed by MLS GRID
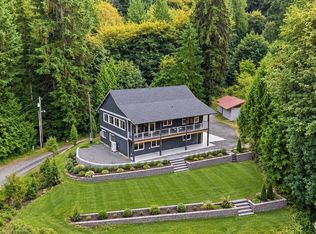
 - $875,0005 bd3 ba2.8k sqftWild Sky Ridge Div 1, Monroe, WA 98272Active
 MLS ID #2544078, Kelli Leese. NWMLS as distributed by MLS GRID
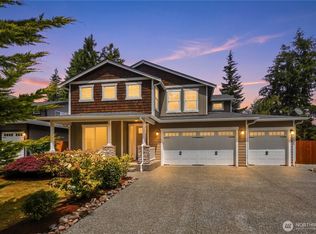
 - $949,0004 bd3 ba2.9k sqft18414 Meadow Lake Road, Snohomish, WA 98290Active
 MLS ID #2567186, Kelli Toomey. NWMLS as distributed by MLS GRID
 - $835,0005 bd3 ba2.8k sqft15502 182nd Avenue SE, Monroe, WA 98272Active
 MLS ID #2564254, Jessica M Loutsis. NWMLS as distributed by MLS GRID
