Skip main navigation
Sold
  • Listed by: Windermere R.E./Snohomish
    Bought with: Every Door Real Estate
    $638,000

    25318 174th Street SE, Monroe, WA 98272

    2beds
    845sqft
    Single Family Residence
    Built in 2007
    4.91 Acres Lot
    $629,300 Zestimate®
    $755/sqft
    $2,308 Estimated rent

    Home value

    $629,300

    $592,000 - $667,000

    $2,308/mo

    Zestimate® history
    Loading
    Loading...

    Owner options

    List your home for rent

    $2,308/mo

    Rent Zestimate®

    Find your next renter with Zillow Rental Manager. Plus, with online applications, you can quickly screen prospective tenants – for free.

    Learn more

    $2,308/mo

    Rent Zestimate®

    Refinance and save

    $4,516/mo

    Est. payment

    Refinancing to a lower rate could help reduce your monthly payments and save thousands over the life of the loan.

    See today's rates

    $4,516/mo

    Est. payment

    Explore your selling options

    Work with a Zillow partner agent

    Leverage their expertise and Zillow's premium Showcase listings to get your home seen by more buyers.

    Get started

    List with your own agent

    Get your home in front of millions of buyers by listing it on Zillow.

    Learn how to do it

    Sell it yourself

    Take full control of how buyers see your home on Zillow by listing For Sale by Owner (FSBO).

    List your home

    What's special

    Towering ceilingsQuality materialsFlowing floor planWalking and bike trailsBuilt in speakers
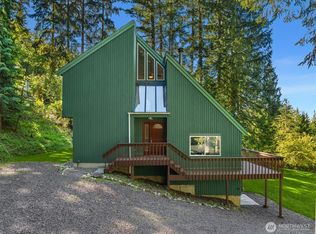
    Enchanting chalet in the forest. Truly one of a kind. Breathe crisp, fresh air and bask daily in green surroundings. Offering tranquility & privacy, this well-built custom home uses space efficiently. Notice the intentionality of design with towering ceilings, built in speakers, quality materials, and a flowing floor plan w/ integrated expansive wrap-around outdoor living space. Previous owners thought ahead and installed a 6-bed septic system to tie into a future larger 2nd home on the plateau above. Enjoy the shy 5 acres & reopen or expand the walking & bike trails. Ten minutes to in-town Monroe, Skyview Estates is a private community just beyond Magnolia Ridge equestrian facility. Experience this fantastic setting for yourself.

    Zillow last checked:

    Listing updated:

    Listed by:

    Carlos Fish,

    Windermere R.E./Snohomish,

    Jesse Fish,

    Windermere R.E./Snohomish

    Bought with:

    Bree Brower, 21023762

    Every Door Real Estate

    Source: NWMLS as distributed by MLS GRID,MLS#: 2294066MLS Logo

    Facts & features

    Interior

    Bedrooms & bathrooms
    • Bedrooms: 2
    • Bathrooms: 2
    • Full bathrooms: 1
    • 1/2 bathrooms: 1
    Primary bedroom
    • Level: Second
    Bedroom
    • Level: Second
    Bathroom full
    • Level: Second
    Other
    • Level: Garage
    Entry hall
    • Level: Second
    Kitchen with eating space
    • Level: Second
    Living room
    • Level: Second
    Utility room
    • Level: Second
    Heating
    • Fireplace, Stove/Free Standing, Wall Unit(s), Electric, Wood
    Cooling
    • None
    Appliances
    • Included: Dishwasher(s), Dryer(s), Disposal, Microwave(s), Refrigerator(s), Stove(s)/Range(s), Washer(s), Garbage Disposal, Water Heater: Electric, Water Heater Location: Garage
    Features
    • Ceiling Fan(s)
    • Flooring: Ceramic Tile, Hardwood, Carpet
    • Doors: French Doors
    • Windows: Double Pane/Storm Window, Skylight(s)
    • Basement: None
    • Number of fireplaces: 1
    • Fireplace features: Wood Burning, Upper Level: 1, Fireplace
    Interior area
    • Total structure area: 845
    • Total interior livable area: 845 sqft

    Property

    Parking
    • Total spaces: 2
    • Parking features: Attached Garage, RV Parking
    • Attached garage spaces: 2
    Features
    • Levels: Two
    • Stories: 2
    • Entry location: Upper (2nd Floor)
    • Patio & porch: Ceiling Fan(s), Ceramic Tile, Double Pane/Storm Window, Fireplace, French Doors, Hardwood, Skylight(s), Vaulted Ceiling(s), Wall to Wall Carpet, Water Heater
    • Has view: Yes
    • View description: Territorial
    Lot
    • Size: 4.91 Acres
    • Features: Dead End Street, Secluded, Deck, High Speed Internet, RV Parking
    • Topography: Partial Slope,Sloped
    • Residential vegetation: Brush, Fruit Trees, Garden Space, Wooded
    Details
    • Parcel number: 27071000401200
    • Zoning description: County-F-Forestry,Jurisdiction: County
    • Special conditions: Standard

    Construction

    Type & style
    • Home type: SingleFamily
    • Property subtype: Single Family Residence
    Materials
    • Cement Planked, Wood Siding
    • Foundation: Slab
    • Roof: Composition
    Condition
    • Year built: 2007

    Utilities & green energy

    • Electric: Company: Snohomish PUD
    • Sewer: Septic Tank, Company: Septic
    • Water: Private, Company: Blue Rock Water, Company: LLC
    • Utilities for property: Ziply

    Community & neighborhood

    Community
    • Community features: CCRs
    Location
    • Region: Monroe
    • Subdivision: Ben Howard

    HOA & financial

    HOA
    • HOA fee: $700 annually
    • Association phone: 206-779-1177

    Other

    Other facts
    • Listing terms: Conventional,FHA,VA Loan
    • Cumulative days on market: 481 days

    Price history

    DateEventPrice
    11/6/2024Sold$638,000+1.3%$755/sqft
    Source: NWMLS as distributed by MLS GRID #2294066 Report a problem
    10/8/2024Pending sale$629,900$745/sqft
    Source: NWMLS as distributed by MLS GRID #2294066 Report a problem
    10/2/2024Listed for sale$629,900+43.8%$745/sqft
    Source: NWMLS as distributed by MLS GRID #2294066 Report a problem
    2/27/2021Listing removed--
    Source: Owner Report a problem
    7/8/2020Sold$438,000+49%$518/sqft
    Source: NWMLS as distributed by MLS GRID #1616367 Report a problem
    2/1/2016Sold$294,000+3.2%$348/sqft
    Source: Public Record Report a problem
    9/23/2014Sold$285,000$337/sqft
    Source: Public Record Report a problem
    8/8/2014Listed for sale$285,000-6.3%$337/sqft
    Source: Owner Report a problem
    6/3/2009Sold$304,280$360/sqft
    Source: Public Record Report a problem

    Public tax history

    YearProperty taxesTax assessment
    2024$4,916 +0.6%$593,000 +0.8%
    2023$4,889 +6.3%$588,300 -2.7%
    2022$4,598 +5.3%$604,700 +33.3%
    2021$4,368 +105.1%$453,500 +116.4%
    2020$2,130 -47.7%$209,600 -48.7%
    2019$4,072 $408,500 +7.4%
    2018-- $380,400 +40.5%
    2017$3,996 +22.9%$270,800 -1.4%
    2016$3,251 $274,700 +15.8%
    2015$3,251 +10%$237,300 +20.4%
    2013$2,954 $197,100
    2012-- --
    2011-- --
    2010-- --
    2009-- --
    2008-- --

    Find assessor info on the county website

    Neighborhood: 98272

    Nearby schools

    GreatSchools rating
    Schools provided by the listing agent
    • Elementary: Frank Wagner Elem
    • Middle: Park Place Middle Sc
    • High: Monroe High

    Source: NWMLS as distributed by MLS GRID. This data may not be complete. We recommend contacting the local school district to confirm school assignments for this home.

    Get a cash offer in 3 minutes
    Find out how much your home could sell for in as little as 3 minutes with a no-obligation cash offer.
    Estimated market value
    $629,300
    Get a cash offer in 3 minutes
    Find out how much your home could sell for in as little as 3 minutes with a no-obligation cash offer.
    Estimated market value
    $629,300