Welcome to this beautifully updated home set on a flat and private 1.12-acre lot in a desirable Snohomish location. Major improvements offer peace of mind, including a newer roof, deck, furnace, A/C, and gutters, along with new siding and exterior paint. Inside, the kitchen and bathrooms have been tastefully updated for a clean, modern aesthetic. The flexible layout features 4 bedrooms plus an additional office/flex room, and a spacious lower-level bonus room, ideal for a variety of uses. Enjoy the outdoors with professionally landscaped grounds, expansive yard space, and added privacy. The property also offers excellent functionality with an attached 2-car garage and a detached 3-bay shop, perfect for hobbies, storage, or workspace needs. A rare combination of updates, usable land, and versatility with convenient access to local amenities, recreation, and commuter routes.
Sold
Listed by: Redfin • Josie DeCoursey
Bought with: Realty One Group Orca
$875,000
17704 Robinhood Lane, Snohomish, WA 98290
4beds
2,146sqft
Single Family Residence
Built in 1994
1.12 Acres Lot
$859,400 Zestimate®
$408/sqft
$3,966 Estimated rent
Home value
$859,400
$799,000 - $920,000
$3,966/mo
Zestimate® history
Owner options
List your home for rent
$3,966/mo
Rent Zestimate®
Find your next renter with Zillow Rental Manager. Plus, with online applications, you can quickly screen prospective tenants – for free.
$3,966/mo
Rent Zestimate®
Refinance and save
$5,349/mo
Est. payment
Refinancing to a lower rate could help reduce your monthly payments and save thousands over the life of the loan.
$5,349/mo
Est. payment
Explore your selling options
Work with a Zillow partner agent
Leverage their expertise and Zillow's premium Showcase listings to get your home seen by more buyers.
Get startedList with your own agent
Get your home in front of millions of buyers by listing it on Zillow.
Learn how to do itSell it yourself
Take full control of how buyers see your home on Zillow by listing For Sale by Owner (FSBO).
List your homeWhat's special
Spacious lower-level bonus roomProfessionally landscaped groundsAdded privacyExpansive yard spaceFlexible layoutNewer roof
Zillow last checked:
Listing updated:
Listed by:
Josie DeCoursey,
Redfin
Bought with:
Kristina Belarde, 23011340
Realty One Group Orca
Celine Williams, 25033522
Realty One Group Orca
Source: NWMLS as distributed by MLS GRID,MLS#: 2502406
Facts & features
Interior
Bedrooms & bathrooms
- Bedrooms: 4
- Bathrooms: 3
- Full bathrooms: 1
- 3/4 bathrooms: 2
Primary bedroom
- Level: Second
Bedroom
- Level: Lower
Bedroom
- Level: Second
Bedroom
- Level: Second
Bathroom full
- Level: Second
Bathroom three quarter
- Level: Second
Bathroom three quarter
- Level: Lower
Den office
- Level: Lower
Dining room
- Level: Second
Entry hall
- Level: Split
Kitchen without eating space
- Level: Second
Living room
- Level: Second
Rec room
- Level: Lower
Utility room
- Level: Lower
Heating
- Fireplace, Forced Air, Electric, Natural Gas
Cooling
- Forced Air
Appliances
- Included: Dishwasher, Disposal, Double Oven, Dryer, Microwave, Refrigerator, Stove(s)/Range(s), Washer, Dishwasher(s), Dryer(s), Garbage Disposal, Microwave(s), Refrigerator(s), Washer(s)
Features
- Bath Off Primary
- Flooring: Ceramic Tile, Laminate
- Windows: Dbl Pane/Storm Window
- Basement: Finished
- Number of fireplaces: 1
- Fireplace features: Electric, Gas, Upper Level: 1, Fireplace
Interior area
- Total structure area: 2,146
- Total interior livable area: 2,146 sqft
Property
Parking
- Total spaces: 5
- Parking features: Detached Carport, Driveway, Attached Garage, Detached Garage, RV Parking
- Has attached garage: Yes
- Has carport: Yes
- Covered spaces: 5
Features
- Levels: Multi/Split
- Entry location: Split
- Patio & porch: Bath Off Primary, Dbl Pane/Storm Window, Fireplace
Lot
- Size: 1.12 Acres
- Features: Cable TV, Deck, Electric Car Charging, Fenced-Partially, Gas Available, Gated Entry, Irrigation, Patio, RV Parking, Shop, Sprinkler System
- Topography: Level
- Residential vegetation: Garden Space, Wooded
Details
- Parcel number: 00559900001200
- Special conditions: Standard
Construction
Type & style
- Home type: SingleFamily
- Architectural style: Split Entry
- Property subtype: Single Family Residence
Materials
- Wood Products
- Foundation: Poured Concrete
- Roof: Composition
Condition
- Year built: 1994
Utilities & green energy
- Electric: Company: PUD
- Sewer: Septic Tank, Company: Evergreen Sanitation
- Water: Public, Company: Roosevelt Water
- Utilities for property: Xfinity, Xfinity
Community & HOA
Community
- Subdivision: Snohomish
Location
- Region: Snohomish
Financial & listing details
- Price per square foot: $408/sqft
- Tax assessed value: $734,700
- Annual tax amount: $7,462
- Date on market: 6/2/2026
- Cumulative days on market: 50 days
- Listing terms: Conventional,FHA,VA Loan
- Inclusions: Dishwasher(s), Double Oven, Dryer(s), Garbage Disposal, Microwave(s), Refrigerator(s), Stove(s)/Range(s), Washer(s)
Price history
| Date | Event | Price |
|---|---|---|
| 5/4/2026 | Sold | $875,000$408/sqft |
Source:  NWMLS as distributed by MLS GRID #2502406 Report a problem NWMLS as distributed by MLS GRID #2502406 Report a problem | ||
| 4/10/2026 | Pending sale | $875,000$408/sqft |
Source: NWMLS as distributed by MLS GRID #2502406 Report a problem | ||
| 4/8/2026 | Listed for sale | $875,000+158.1%$408/sqft |
Source: NWMLS as distributed by MLS GRID #2502406 Report a problem | ||
| 7/7/2005 | Sold | $339,000+62.2%$158/sqft |
Source: NWMLS as distributed by MLS GRID #25073316 Report a problem | ||
| 2/24/1999 | Sold | $209,000+16.1%$97/sqft |
Source: Public Record Report a problem | ||
| 7/26/1994 | Sold | $179,950+197.4%$84/sqft |
Source: Public Record Report a problem | ||
| 1/27/1994 | Sold | $60,500$28/sqft |
Source: Public Record Report a problem | ||
Public tax history
| Year | Property taxes | Tax assessment |
|---|---|---|
| 2024 | $7,462 +5.1% | $734,700 +5% |
| 2023 | $7,098 +6.4% | $700,000 -4.4% |
| 2022 | $6,670 +6.1% | $731,900 +32.4% |
| 2021 | $6,284 +2.4% | $553,000 +5.9% |
| 2020 | $6,134 +2% | $522,000 +4.2% |
| 2019 | $6,011 | $501,100 +6.3% |
| 2018 | -- | $471,200 +21.8% |
| 2017 | $6,018 +16.9% | $386,800 +6.1% |
| 2016 | $5,148 | $364,400 +12.9% |
| 2015 | $5,148 +13.1% | $322,800 +20.8% |
| 2013 | $4,550 | $267,300 |
| 2012 | -- | -- |
| 2011 | -- | -- |
| 2010 | -- | -- |
| 2009 | -- | -- |
| 2008 | -- | -- |
| 2007 | -- | -- |
| 2002 | -- | -- |
| 2001 | $3,100 +25.5% | $218,600 +27.8% |
| 2000 | $2,471 | $171,100 |
Find assessor info on the county website
Neighborhood: 98290
Nearby homes
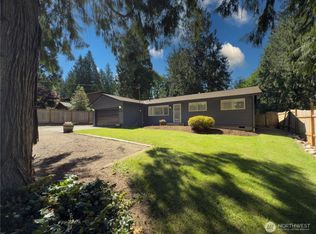
- $660,0003 bd2 ba1.1k sqft17714 Robinhood Ln, Snohomish, WA 98290Sold
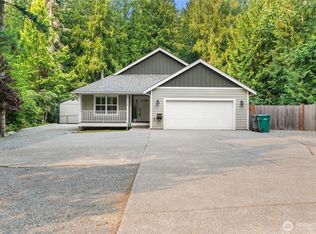
- $875,0003 bd2 ba1.7k sqft17717 Robinhood Ln, Snohomish, WA 98290Sold
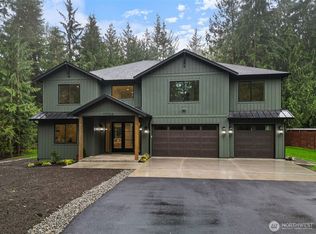
- $1,649,9505 bd4 ba3.7k sqft17726 121st St SE, Snohomish, WA 98290Sold
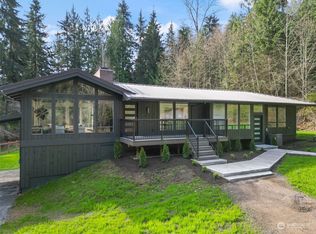
- $1,184,5004 bd3 ba3.1k sqft17806 121st St SE, Snohomish, WA 98290Sold
- $787,0003 bd2 ba2.4k sqft12124 Robinhood Ln, Snohomish, WA 98290Sold
- $1,350,0004 bd3 ba3k sqft17822 121st St SE, Snohomish, WA 98290Sold
- $1,125,0004 bd3 ba3.4k sqft12500 Robinhood Ln, Snohomish, WA 98290For Sale
- $1,049,5004 bd3 ba2.9k sqft18008 124th St SE, Snohomish, WA 98290Sold
Nearby schools
GreatSchools rating
- 7/10Dutch Hill Elementary SchoolGrades: K-6Distance: 3.8 mi
- 4/10Centennial Middle SchoolGrades: 7-8Distance: 6.7 mi
- 8/10Snohomish High SchoolGrades: 9-12Distance: 5.4 mi
Get a cash offer in 3 minutes
Find out how much your home could sell for in as little as 3 minutes with a no-obligation cash offer.
Estimated market value
$859,400
Get a cash offer in 3 minutes
Find out how much your home could sell for in as little as 3 minutes with a no-obligation cash offer.
Estimated market value
$859,400
- Washington
- Snohomish County
- Snohomish
- 98290
- 17704 Robinhood Lane
Nearby cities
Nearby neighborhoods
Nearby zip codes
Other Snohomish Topics
