[OLD HOUSE CHARM + NEW HOUSE FEEL + FULLY PERMITTED RENOVATION] Welcome to Rainier! Offering 1,693 SQ FT of space, this beautifully renovated 2-bedroom + HUGE BONUS ROOM home blends modern updates, original character and incredible outdoor space. The best part? The ENTIRE renovation was FULLY PERMITTED! Step inside to a bright + WELCOMING layout filled with natural light. The updated kitchen opens easily to the living and dining spaces while the full bath brings in a little VINTAGE-INSPIRED CHARM with classic tile details. DOWNSTAIRS, a huge unfinished lower level offers incredible flexibility for STORAGE + HOBBIES + a HOME GYM or future finished space. Outside is where this home really sets itself apart. Enjoy a BRAND NEW back deck + large front yard + metal roof + generous side yard + FULLY FENCED outdoor space with room to garden + ENTERTAIN + let pets play. All of this just minutes from Downtown Everett + the waterfront + Everett Marina with RESTAURANTS + coffee + SHOPS + events close by. Updated where it matters. Character where you want it. Outdoor space you'll LOVE. [MORE YARD + MORE SPACE + MORE TO LOVE - WELCOME HOME TO RAINIER]
Active
Listed by: John L. Scott Everett • Ashley Wigren • 425-760-2219
Price cut: $15.1K (11/5)
$539,950
1702 Rainier Avenue #A, Everett, WA 98201
2beds
1,693sqft
Single Family Residence, Condominium
Built in 1910
-- sqft lot
$-- Zestimate®
$319/sqft
$1/mo HOA
What's special
- --
- on Zillow
- 304
- views
- 40
- saves
Zillow last checked:
Listing updated:
Listed by:
Ashley Wigren 425-760-2219 ashleywigren@johnlscott.com,
John L. Scott Everett
Source: NWMLS as distributed by MLS GRID,MLS#: 2568771
Facts & features
Interior
Bedrooms & bathrooms
- Bedrooms: 2
- Bathrooms: 2
- Full bathrooms: 1
- 3/4 bathrooms: 1
- Main level bathrooms: 2
- Main level bedrooms: 2
Primary bedroom
- Level: Main
Bedroom
- Level: Main
Bathroom full
- Level: Main
Bathroom three quarter
- Level: Main
Bonus room
- Level: Second
Heating
- Forced Air, Natural Gas
Cooling
- None
Appliances
- Included: Dishwasher, Disposal, Microwave, Refrigerator, Stove(s)/Range(s), Dishwasher(s), Garbage Disposal, Microwave(s), Refrigerator(s), Cooking-Gas, Dryer-Electric, Washer
- Laundry: Electric Dryer Hookup, Washer Hookup
Features
- Flooring: Ceramic Tile, Engineered Hardwood, Carpet
- Has fireplace: No
Interior area
- Total structure area: 1,693
- Total interior livable area: 1,693 sqft
Video & virtual tour
Property
Parking
- Parking features: Off Street
Features
- Levels: Two
- Stories: 2
- Patio & porch: Cooking-Gas, Dryer-Electric, Washer
Details
- Parcel number: 00438835303100
- Special conditions: Standard
Construction
Type & style
- Home type: SingleFamily
- Architectural style: Condo (2 Levels)
- Property subtype: Single Family Residence, Condominium
Materials
- Wood Siding
- Roof: Metal
Condition
- Year built: 1910
Community & HOA
Community
- Subdivision: Downtown
HOA
- Services included: See Remarks
- HOA fee: $10 annually
Location
- Region: Everett
Financial & listing details
- Price per square foot: $319/sqft
- Annual tax amount: $4,445
- Date on market: 8/13/2026
- Listing terms: Conventional,FHA,VA Loan
- Inclusions: Dishwasher(s), Garbage Disposal, Microwave(s), Refrigerator(s), Stove(s)/Range(s)
Estimated market value
Not available
Estimated sales range
Not available
Not available
Price history
| Date | Event | Price |
|---|---|---|
| 11/5/2026 | Price change | $539,950-2.7%$319/sqft |
Source:  NWMLS as distributed by MLS GRID #2568771 Report a problem | ||
| 10/16/2026 | Price change | $555,000-1.8%$328/sqft |
Source: NWMLS as distributed by MLS GRID #2568771 Report a problem | ||
| 9/2/2026 | Listed for sale | $565,000$334/sqft |
Source: NWMLS as distributed by MLS GRID #2568771 Report a problem | ||
| 8/29/2026 | Pending sale | $565,000$334/sqft |
Source: NWMLS as distributed by MLS GRID #2569014 Report a problem | ||
| 8/13/2026 | Listed for sale | $565,000$334/sqft |
Source: NWMLS as distributed by MLS GRID #2568771 Report a problem | ||
Public tax history
Tax history is unavailable.
Monthly payment
Est. payment
Payment breakdown
Explore the cost of this home by adjusting the details. Changes won't be saved.Climate risks
Neighborhood: Delta


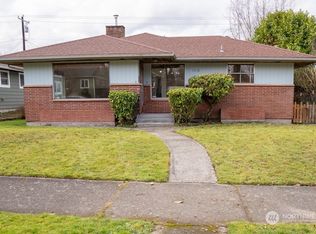
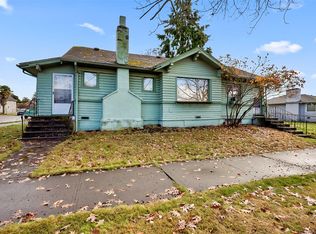
Similar homes
- $529,9503 bd1 ba1k sqft1821 Colby Avenue, Everett, WA 98201Active
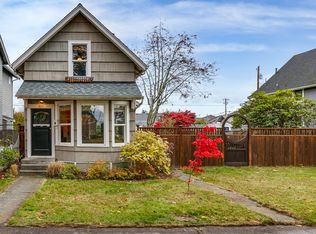 MLS ID #2601778, Daniel Gunderson. NWMLS as distributed by MLS GRID
- $--4 bd3 ba1.7k sqft3116 12th St, Everett, WA 98201AuctionAuction.com 2
- $575,0004 bd2 ba1.7k sqftRemington's, Everett, WA 98201Active
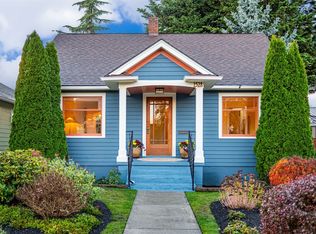 MLS ID #2597137, Hedyeh Doroud-Long. NWMLS as distributed by MLS GRID
- $--4 bd3 ba2k sqft3011 34th Pl, Everett, WA 98201Auction
 Auction.com 2
