Charming and beautifully maintained home on a great lot in Everett’s desirable historic northwest neighborhood. This inviting three-bedroom home offers a wonderful combination of character, comfort, and thoughtful improvements. The main level features a spacious, updated kitchen, formal living and dining rooms, newer flooring, air conditioning, and a tastefully refreshed full bathroom. Recent projects include a new roof, foundation reinforcement, updated electrical components, and an exterior fence. Step outside to enjoy the large back and side yards with a covered deck, raised garden beds, and plenty of room to relax, entertain, or garden. A detached one-car garage/shop offers additional storage and versatility. Conveniently located near shopping, restaurants, public transportation, and commuter routes, this well-cared-for North Everett home is ready for its next chapter!
Active
Listed by: Windermere Real Estate/M2, LLC • Daniel Gunderson • 425-280-8107
$549,950
1821 Colby Avenue, Everett, WA 98201
3beds
1,049sqft
Single Family Residence
Built in 1918
5,662 Square Feet Lot
$497,300 Zestimate®
$524/sqft
$-- HOA
What's special
Spacious updated kitchenCovered deckNewer flooringRaised garden bedsExterior fenceGreat lotInviting three-bedroom home
- --
- on Zillow
- 292
- views
- 22
- saves
Zillow last checked:
Listing updated:
Listed by:
Daniel Gunderson 425-280-8107 dgunderson@windermere.com,
Windermere Real Estate/M2, LLC
Source: NWMLS as distributed by MLS GRID,MLS#: 2601778
Facts & features
Interior
Bedrooms & bathrooms
- Bedrooms: 3
- Bathrooms: 1
- Full bathrooms: 1
- Main level bathrooms: 1
Bedroom
- Level: Second
Bedroom
- Level: Second
Bedroom
- Level: Second
Bathroom full
- Level: Main
Dining room
- Level: Main
Entry hall
- Level: Main
Kitchen without eating space
- Level: Main
Living room
- Level: Main
Utility room
- Level: Main
Heating
- Fireplace, Stove/Free Standing, Wall Furnace, Electric
Cooling
- Ductless
Appliances
- Included: Dishwasher, Dryer, Microwave, Refrigerator, Stove(s)/Range(s), Washer, Dishwasher(s), Dryer(s), Microwave(s), Refrigerator(s), Washer(s), Water Heater: Electric
Features
- Dining Room
- Flooring: Ceramic Tile, Laminate
- Windows: Dbl Pane/Storm Window
- Basement: None
- Number of fireplaces: 1
- Fireplace features: Wood Burning, Main Level: 1, Fireplace
Interior area
- Total structure area: 1,049
- Total interior livable area: 1,049 sqft
Property
Parking
- Total spaces: 4
- Parking features: Detached Garage, Off Street
- Has garage: Yes
- Covered spaces: 1
- Uncovered spaces: 3
Features
- Levels: Two
- Stories: 2
- Entry location: Main
- Patio & porch: Dbl Pane/Storm Window, Dining Room, Fireplace, Water Heater
Lot
- Size: 5,662 Square Feet
- Features: Curbs, Paved, Sidewalk, Cable TV, Deck, Fenced-Fully, Gas Available, High Speed Internet
- Topography: Level
- Residential vegetation: Garden Space
Details
- Parcel number: 00437036801100
- Zoning description: Jurisdiction: City
- Special conditions: Standard
Construction
Type & style
- Home type: SingleFamily
- Architectural style: 2 Story
- Property subtype: Single Family Residence
Materials
- Wood Siding
- Roof: Composition
Condition
- Good
- Year built: 1918
Utilities & green energy
- Electric: Company: Snohomish County PUD
- Sewer: Sewer Connected, Company: City of Everett
- Water: Public, Company: City of Everet
Community & HOA
Community
- Subdivision: North Everett
Location
- Region: Everett
Financial & listing details
- Price per square foot: $524/sqft
- Tax assessed value: $458,800
- Annual tax amount: $3,940
- Date on market: 11/6/2026
- Listing terms: Conventional,FHA,VA Loan
- Inclusions: Dishwasher(s), Dryer(s), Microwave(s), Refrigerator(s), Stove(s)/Range(s), Washer(s)
Estimated market value
$497,300
$472,000 - $522,000
$2,589/mo
Price history
| Date | Event | Price |
|---|---|---|
| 11/6/2026 | Listed for sale | $549,950+63.9%$524/sqft |
Source:  NWMLS as distributed by MLS GRID #2601778 Report a problem | ||
| 6/26/2018 | Sold | $335,500+15.7%$320/sqft |
Source: NWMLS as distributed by MLS GRID #1292415 Report a problem | ||
| 5/28/2018 | Pending sale | $289,950$276/sqft |
Source: The Agency Northwest #1292415 Report a problem | ||
| 5/28/2018 | Listed for sale | $289,950+41.5%$276/sqft |
Source: The Agency Northwest #1292415 Report a problem | ||
| 6/9/2015 | Sold | $204,950$195/sqft |
Source: NWMLS as distributed by MLS GRID #739015 Report a problem | ||
| 4/17/2015 | Pending sale | $204,950$195/sqft |
Source: Windermere Real Estate/Lake Stevens Inc #739015 Report a problem | ||
| 3/23/2015 | Listed for sale | $204,950$195/sqft |
Source: Windermere Real Estate/Lake Stevens Inc #739015 Report a problem | ||
| 3/18/2015 | Pending sale | $204,950$195/sqft |
Source: Windermere Real Estate/Lake Stevens Inc #739015 Report a problem | ||
| 3/12/2015 | Price change | $204,950-4.7%$195/sqft |
Source: Windermere Real Estate/Lake Stevens Inc #739015 Report a problem | ||
| 2/5/2015 | Listed for sale | $215,000+126.6%$205/sqft |
Source: Windermere Real Estate/Lake Stevens Inc #739015 Report a problem | ||
| 4/27/2012 | Sold | $94,900-4.1%$90/sqft |
Source: NWMLS as distributed by MLS GRID #277249 Report a problem | ||
| 4/11/2012 | Listed for sale | $99,000-21.4%$94/sqft |
Source: Propery 1st #277249 Report a problem | ||
| 3/4/2012 | Listing removed | $125,900$120/sqft |
Source: BH&G Real Estate Executive #277249 Report a problem | ||
| 1/2/2012 | Price change | $125,900-3.1%$120/sqft |
Source: BH&G Real Estate Executive #277249 Report a problem | ||
| 11/9/2011 | Price change | $129,975-7.1%$124/sqft |
Source: BH&G Real Estate Executive #277249 Report a problem | ||
| 9/27/2011 | Listed for sale | $139,975-27.6%$133/sqft |
Source: BH&G Real Estate Executive #277249 Report a problem | ||
| 9/6/2011 | Sold | $193,213+360%$184/sqft |
Source: Public Record Report a problem | ||
| 3/21/2008 | Sold | $42,000-80.9%$40/sqft |
Source: Public Record Report a problem | ||
| 7/26/2005 | Sold | $220,000+48.7%$210/sqft |
Source: NWMLS as distributed by MLS GRID #25092243 Report a problem | ||
| 1/6/2003 | Sold | $147,900+25.9%$141/sqft |
Source: Public Record Report a problem | ||
| 4/7/2000 | Sold | $117,450$112/sqft |
Source: Public Record Report a problem | ||
Public tax history
| Year | Property taxes | Tax assessment |
|---|---|---|
| 2025 | $3,940 +5.8% | $458,800 +7.4% |
| 2024 | $3,723 +2.2% | $427,100 +0.7% |
| 2023 | $3,644 -7.9% | $424,300 -11.9% |
| 2022 | $3,956 +28.2% | $481,800 +43% |
| 2021 | $3,086 +1.2% | $337,000 +9.8% |
| 2020 | $3,049 -6.6% | $306,900 +5.5% |
| 2019 | $3,265 | $290,900 +13.3% |
| 2018 | -- | $256,700 +26.1% |
| 2017 | $2,729 +85.4% | $203,500 +46.2% |
| 2016 | $1,472 | $139,200 +16.7% |
| 2015 | $1,472 +2.3% | $119,300 +15.9% |
| 2013 | $1,439 | $102,900 |
| 2012 | -- | -- |
| 2011 | -- | -- |
| 2010 | -- | -- |
| 2009 | -- | -- |
| 2008 | -- | -- |
| 2007 | -- | -- |
| 2002 | -- | -- |
| 2001 | $1,513 -0.6% | $97,400 |
| 2000 | $1,522 | $97,400 |
Find assessor info on the county website
Monthly payment
Est. payment
Payment breakdown
Explore the cost of this home by adjusting the details. Changes won't be saved.Climate risks
Neighborhood: Northwest Everett
Nearby schools
Schools provided by the listing agent
- Elementary: Whittier Elem
- Middle: North Mid
- High: Everett High
Source: NWMLS as distributed by MLS GRID. This data may not be complete. We recommend contacting the local school district to confirm school assignments for this home.
Similar homes
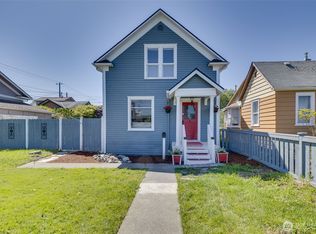
- $549,9503 bd2 ba997 sqft3005 Victor Place, Everett, WA 98201Active
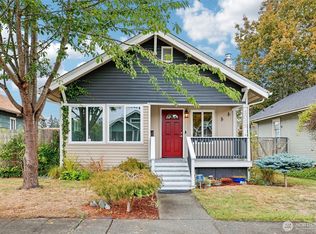 MLS ID #2592443, Francisco Javier Lopez. NWMLS as distributed by MLS GRID
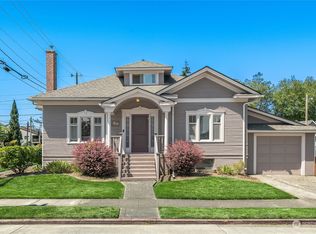
- $498,0003 bd1 ba1.3k sqftPlatt Of Everett , Division K, Everett, WA 98201Active
 MLS ID #2593039, Corey Crain. NWMLS as distributed by MLS GRID
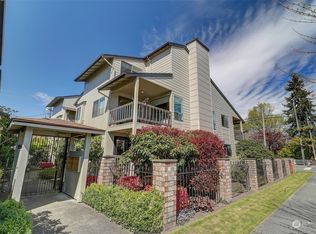
- $--2 bd1 ba1.1k sqft1414 Lombard Ave, Everett, WA 98201Auction
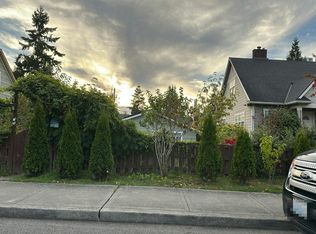 Auction.com 2
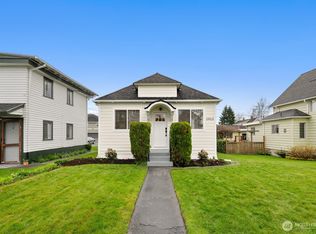
- $574,9503 bd1 ba1.2k sqft7201 Juniper Drive, Everett, WA 98203Active
 MLS ID #2601734, Cristina Zalavarria. NWMLS as distributed by MLS GRID
