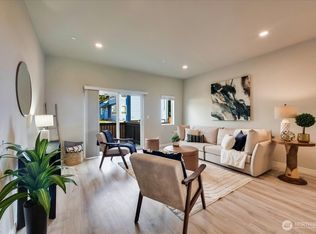
Move-in ready in North Lynnwood! This beautiful, nearly new SFR townhome offers the perfect blend of comfort, style, and convenience. Tucked away for added privacy, this bright and inviting home is filled with natural light from large windows throughout. The open-concept layout seamlessly connects the kitchen, dining, and living spaces to a private deck, creating an ideal setup for entertaining or relaxing at home. The thoughtfully designed kitchen features modern finishes, ample cabinetry, pantry storage, and newer appliances. Each bedroom includes its own private bathroom, with the washer and dryer conveniently located nearby. Enjoy a two-car tandem garage with an EV charger capability, extra storage, and A/C for year-round comfort. Located in the Edmonds School District and just minutes from parks, shopping, dining, and easy freeway access. This low-maintenance home truly has it all. ASK US ABOUT OUR 1% REBATE w/PREFERRED LENDER.
Sold
Listed by: Windermere Real Estate/HLC • Colin McPartland
Bought with: Coldwell Banker Bain
$590,000
14925 44th Avenue W #C4, Lynnwood, WA 98087
2beds
1,463sqft
Townhouse, Single Family Residence
Built in 2023
1,306 Square Feet Lot
$594,700 Zestimate®
$403/sqft
$3,104 Estimated rent
Home value
$594,700
$553,000 - $636,000
$3,104/mo
Zestimate® history
Owner options
List your home for rent
$3,104/mo
Rent Zestimate®
Find your next renter with Zillow Rental Manager. Plus, with online applications, you can quickly screen prospective tenants – for free.
$3,104/mo
Rent Zestimate®
Refinance and save
$3,802/mo
Est. payment
Refinancing to a lower rate could help reduce your monthly payments and save thousands over the life of the loan.
$3,802/mo
Est. payment
Explore your selling options
Work with a Zillow partner agent
Leverage their expertise and Zillow's premium Showcase listings to get your home seen by more buyers.
Get startedList with your own agent
Get your home in front of millions of buyers by listing it on Zillow.
Learn how to do itSell it yourself
Take full control of how buyers see your home on Zillow by listing For Sale by Owner (FSBO).
List your homeWhat's special
Modern finishesTwo-car tandem garageBright and inviting homeThoughtfully designed kitchenNewer appliancesPrivate deckAmple cabinetry
Zillow last checked:
Listing updated:
Listed by:
Colin McPartland,
Windermere Real Estate/HLC,
Curtis Covington,
Windermere Real Estate/HLC
Bought with:
Stefan Petrut, 20114023
Coldwell Banker Bain
Source: NWMLS as distributed by MLS GRID,MLS#: 2493957
Facts & features
Interior
Bedrooms & bathrooms
- Bedrooms: 2
- Bathrooms: 3
- Full bathrooms: 2
- 1/2 bathrooms: 1
Primary bedroom
- Level: Third
Bedroom
- Level: Third
Bathroom full
- Level: Third
Bathroom full
- Level: Third
Other
- Level: Second
Entry hall
- Level: Main
Kitchen with eating space
- Level: Second
Living room
- Level: Second
Utility room
- Level: Third
Heating
- Baseboard, Ductless, Electric
Cooling
- Ductless
Appliances
- Included: Dishwasher, Disposal, Dryer, Microwave, Refrigerator, Stove(s)/Range(s), Washer, Dishwasher(s), Dryer(s), Garbage Disposal, Microwave(s), Refrigerator(s), Washer(s), Water Heater: Electric, Water Heater Location: Garage
Features
- Bath Off Primary
- Flooring: Laminate, Vinyl, Carpet
- Windows: Dbl Pane/Storm Window
- Basement: None
- Has fireplace: No
Interior area
- Total structure area: 1,463
- Total interior livable area: 1,463 sqft
Property
Parking
- Total spaces: 3
- Parking features: Driveway, Attached Garage
- Has attached garage: Yes
- Covered spaces: 2
- Uncovered spaces: 1
Features
- Levels: Multi/Split
- Entry location: Main
- Patio & porch: Bath Off Primary, Dbl Pane/Storm Window, Security System, Walk-In Closet(s), Water Heater
Lot
- Size: 1,306 Square Feet
- Features: Curbs, Dead End Street, Paved, Sidewalk, Cable TV, Deck, Fenced-Partially, High Speed Internet
- Topography: Level
- Residential vegetation: Garden Space
Details
- Parcel number: 01215700001900
- Zoning description: Jurisdiction: City
- Special conditions: Standard
Construction
Type & style
- Home type: Townhouse
- Architectural style: Contemporary,Townhouse
- Property subtype: Townhouse, Single Family Residence
Materials
- Cement Planked, Cement Plank
- Foundation: Poured Concrete
- Roof: Composition
Condition
- Good
- Year built: 2023
- Major remodel year: 2022
Details
- Builder name: Pacific Ridge Homes
Utilities & green energy
- Electric: Company: Snohomish PUD
- Sewer: Sewer Connected, Company: Alderwood Water & Waste
- Water: Public, Company: Alderwood Water & Waste
- Utilities for property: Xfinity, Xfinity
Community & HOA
Community
- Features: CCRs, Park, Playground
- Security: Security System
- Subdivision: Meadowdale
HOA
- Services included: Common Area Maintenance, Road Maintenance, Snow Removal
- HOA fee: $228 monthly
- HOA phone: 360-512-3820
Location
- Region: Lynnwood
Financial & listing details
- Price per square foot: $403/sqft
- Tax assessed value: $575,600
- Annual tax amount: $4,809
- Date on market: 5/15/2026
- Cumulative days on market: 68 days
- Listing terms: Conventional,FHA,VA Loan
- Inclusions: Dishwasher(s), Dryer(s), Garbage Disposal, Microwave(s), Refrigerator(s), Stove(s)/Range(s), Washer(s)
Price history
| Date | Event | Price |
|---|---|---|
| 5/5/2026 | Sold | $590,000-1.4%$403/sqft |
Source:  NWMLS as distributed by MLS GRID #2493957 Report a problem NWMLS as distributed by MLS GRID #2493957 Report a problem | ||
| 4/30/2026 | Pending sale | $598,500$409/sqft |
Source: NWMLS as distributed by MLS GRID #2493957 Report a problem | ||
| 4/9/2026 | Listed for sale | $598,500+8.8%$409/sqft |
Source: NWMLS as distributed by MLS GRID #2493957 Report a problem | ||
| 1/17/2023 | Sold | $549,995$376/sqft |
Source: NWMLS as distributed by MLS GRID #1990297 Report a problem | ||
| 10/14/2022 | Pending sale | $549,995$376/sqft |
Source: NWMLS as distributed by MLS GRID #1990297 Report a problem | ||
| 10/5/2022 | Price change | $549,995-0.9%$376/sqft |
Source: NWMLS as distributed by MLS GRID #1990297 Report a problem | ||
| 9/1/2022 | Listed for sale | $554,995$379/sqft |
Source: NWMLS as distributed by MLS GRID #1990297 Report a problem | ||
Public tax history
| Year | Property taxes | Tax assessment |
|---|---|---|
| 2024 | $4,809 +6.5% | $575,600 +7.1% |
| 2023 | $4,518 +45% | $537,600 +41.9% |
| 2022 | $3,116 | $378,900 |
Find assessor info on the county website
Neighborhood: North Lynnwood
Nearby homes
- $555,0002 bd3 ba1.4k sqft14925 44th Ave W #B5, Lynnwood, WA 98087Pending

- $615,0002 bd3 ba1.4k sqft14925 44th Ave W #E3, Lynnwood, WA 98087Sold
- $545,0002 bd3 ba1.4k sqft14925 44th Ave W UNIT A4, Lynnwood, WA 98087For Sale
- $522,0003 bd3 ba1.3k sqft15021 44th Ave W UNIT 13, Lynnwood, WA 98087Sold

- $509,6003 bd3 ba1.3k sqft15021 44th W Avenue 1, Lynnwood, WA 98037Off Market
- $509,1003 bd3 ba1.3k sqft15021 44th W Avenue 6, Lynnwood, WA 98037Off Market
- $509,5003 bd3 ba1.3k sqft15021 44th W Avenue 4, Lynnwood, WA 98037Off Market
- $505,6003 bd3 ba1.3k sqft15021 44th W Avenue 13, Lynnwood, WA 98037Off Market
Nearby schools
GreatSchools rating
- 4/10Beverly Elementary SchoolGrades: K-6Distance: 1.2 mi
- 9/10Meadowdale Middle SchoolGrades: 7-8Distance: 1.9 mi
- 8/10Meadowdale High SchoolGrades: 9-12Distance: 1.6 mi
Get a cash offer in 3 minutes
Find out how much your home could sell for in as little as 3 minutes with a no-obligation cash offer.
Estimated market value
$594,700
Get a cash offer in 3 minutes
Find out how much your home could sell for in as little as 3 minutes with a no-obligation cash offer.
Estimated market value
$594,700
- Washington
- Snohomish County
- Lynnwood
- 98087
- North Lynnwood
- 14925 44th Avenue W Unit C4
Nearby cities
Nearby neighborhoods
Nearby zip codes
Other Lynnwood Topics
