Welcome to this beautifully designed and freshly painted 3-story home in South Everett's desirable Lakeside Loop community. This 3-bedroom home offers the perfect blend of comfort, functionality, and convenience.The open-concept main level features a spacious living room spanning the width of the home and a well-appointed kitchen at the heart of the space, ideal for everyday living and entertaining. The lower level includes a versatile rec room and powder room, perfect for a media room, home office, gym, or game nights. Enjoy year-round outdoor living with both a covered deck and covered patio.Upstairs, you'll find a convenient laundry room, two generously sized secondary bedrooms, and a luxurious primary suite with a spa-inspired bath and walk-in closet.Premium features include a live natural gas connection—an increasingly rare amenity in newer construction communities—along with smart switch ports throughout for easy smart home customization. Built-in fiber optic and cable internet options provide reliable high-speed connectivity.Conveniently located just 1.5 miles from I-5, with nearby bus service and easy access to Ash Way Park & Ride offering direct routes to Seattle and Bellevue. Enjoy close proximity to Costco, Walmart, Safeway, restaurants, shopping, and everyday essentials.Fresh paint, modern design, flexible living spaces, premium connectivity, and an unbeatable commuter-friendly location make this home a must-see.
Active
Listed by: eXp Realty • Arjun Kumar Kalluri
Price cut: $20K (6/22)
$799,950
13107 13th Place W #30, Everett, WA 98204
3beds
2,100sqft
:
Get pre-qualified$4,981/mo
Single Family Residence, Condominium
Built in 2022
2,077 Square Feet Lot
$797,200 Zestimate®
$381/sqft
$100/mo HOA
What's special
Covered patioPowder roomCovered deckWalk-in closetVersatile rec roomLuxurious primary suiteSpa-inspired bath
- 45 days |
- 143 |
- 3 |
Zillow last checked:
Listing updated:
Listed by:
Arjun Kumar Kalluri,
eXp Realty
Source: NWMLS as distributed by MLS GRID,MLS#: 2536817
Facts & features
Interior
Bedrooms & bathrooms
- Bedrooms: 3
- Bathrooms: 4
- Full bathrooms: 2
- 1/2 bathrooms: 2
- Main level bathrooms: 1
Primary bedroom
- Level: Second
Bedroom
- Level: Second
Bedroom
- Level: Second
Bathroom full
- Level: Second
Bathroom full
- Level: Second
Other
- Level: Lower
Other
- Level: Main
Rec room
- Level: Lower
Utility room
- Level: Second
Heating
- Ductless, Heat Pump, Electric, Natural Gas
Cooling
- Ductless, Heat Pump
Appliances
- Included: Dishwasher, Disposal, Dryer, Microwave, Refrigerator, Stove(s)/Range(s), Washer, Dishwasher(s), Dryer(s), Garbage Disposal, Microwave(s), Refrigerator(s), Washer(s), Cooking-Gas, Dryer-Electric
- Laundry: Electric Dryer Hookup
Features
- Flooring: Laminate, Vinyl, Carpet
- Windows: Insulated Windows
- Has fireplace: No
- Fireplace features: Electric
Interior area
- Total structure area: 2,100
- Total interior livable area: 2,100 sqft
Property
Parking
- Total spaces: 4
- Parking features: Individual Garage, Uncovered
- Has garage: Yes
- Covered spaces: 2
- Uncovered spaces: 2
Features
- Levels: Three Or More
- Entry location: Lower
- Patio & porch: Cooking-Gas, Dryer-Electric, Insulated Windows, Primary Bathroom, Walk-In Closet(s)
Lot
- Size: 2,077 Square Feet
Details
- Parcel number: 01208000003000
- Special conditions: Standard
Construction
Type & style
- Home type: SingleFamily
- Architectural style: Condo (3 Levels)
- Property subtype: Single Family Residence, Condominium
Materials
- Cement Planked, Cement Plank
- Roof: Composition
Condition
- Year built: 2022
Utilities & green energy
Green energy
- Energy efficient items: Insulated Windows
Community & HOA
Community
- Features: Playground
- Subdivision: Lake Stickney
HOA
- Services included: Common Area Maintenance, Road Maintenance, Snow Removal
- HOA fee: $100 monthly
Location
- Region: Everett
Financial & listing details
- Price per square foot: $381/sqft
- Tax assessed value: $768,200
- Annual tax amount: $6,517
- Date on market: 6/10/2026
- Cumulative days on market: 46 days
- Listing terms: Conventional,FHA,VA Loan
- Inclusions: Dishwasher(s), Dryer(s), Garbage Disposal, Microwave(s), Refrigerator(s), Stove(s)/Range(s), Washer(s)
Estimated market value
$797,200
$757,000 - $837,000
$3,460/mo
Price history
| Date | Event | Price |
|---|---|---|
| 6/22/2026 | Price change | $799,950-2.4%$381/sqft |
Source:  NWMLS as distributed by MLS GRID #2536817 Report a problem NWMLS as distributed by MLS GRID #2536817 Report a problem | ||
| 6/10/2026 | Listed for sale | $819,990+9.3%$390/sqft |
Source: NWMLS as distributed by MLS GRID #2536817 Report a problem | ||
| 8/26/2022 | Sold | $749,995$357/sqft |
Source: NWMLS as distributed by MLS GRID #1931491 Report a problem | ||
| 7/30/2022 | Pending sale | $749,995$357/sqft |
Source: NWMLS as distributed by MLS GRID #1936004 Report a problem | ||
| 7/16/2022 | Price change | $749,995-4.5%$357/sqft |
Source: NWMLS as distributed by MLS GRID #1931491 Report a problem | ||
| 6/22/2022 | Price change | $784,995-6%$374/sqft |
Source: NWMLS as distributed by MLS GRID #1931491 Report a problem | ||
| 6/8/2022 | Price change | $834,995-10.7%$398/sqft |
Source: NWMLS as distributed by MLS GRID #1931491 Report a problem | ||
| 5/25/2022 | Price change | $934,995-7.9%$445/sqft |
Source: NWMLS as distributed by MLS GRID #1931491 Report a problem | ||
| 5/13/2022 | Listed for sale | $1,014,995$483/sqft |
Source: NWMLS as distributed by MLS GRID #1931491 Report a problem | ||
Public tax history
| Year | Property taxes | Tax assessment |
|---|---|---|
| 2024 | $6,518 +4.8% | $768,200 +4.1% |
| 2023 | $6,219 +17.6% | $738,200 +13.2% |
| 2022 | $5,288 | $651,900 |
Find assessor info on the county website
Monthly payment
Est. payment
Payment breakdown
Explore the cost of this home by adjusting the details. Changes won't be saved.Climate risks
Neighborhood: 98204
Nearby schools
GreatSchools rating
- 3/10Odyssey Elementary SchoolGrades: K-5Distance: 0.1 mi
- 4/10Voyager Middle SchoolGrades: 6-8Distance: 1.1 mi
- 4/10Mariner High SchoolGrades: 9-12Distance: 1 mi
Schools provided by the listing agent
- Elementary: Odyssey Elem
- Middle: Voyager Mid
- High: Mariner High
Source: NWMLS as distributed by MLS GRID. This data may not be complete. We recommend contacting the local school district to confirm school assignments for this home.
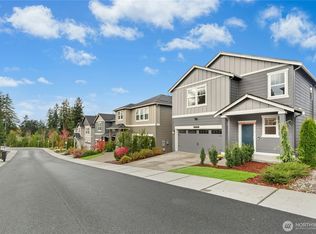
- $850,0004 bd4 ba2.6k sqft13030 13th Pl W #39, Everett, WA 98204For Sale
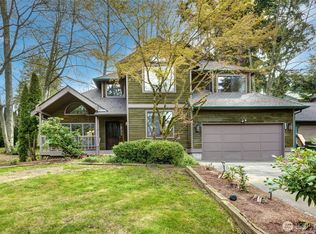
- $750,0002 bd3 ba2.2k sqft1505 N Lake Stickney Dr, Lynnwood, WA 98087Sold
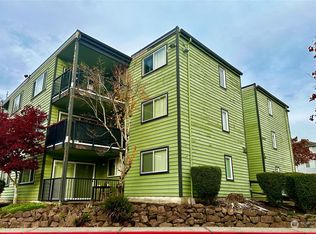
- $280,0002 bd1 ba852 sqft13013 E Gibson Rd APT L121, Everett, WA 98204Sold
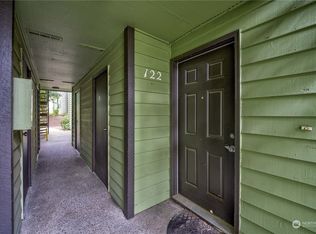
- $270,0002 bd1 ba852 sqft13013 E Gibson Rd APT L122, Everett, WA 98204Sold
- $284,0002 bd1 ba852 sqft13013 E Gibson Rd APT M223, Everett, WA 98204Sold
- $280,0002 bd1 ba852 sqft13011 E Gibson Rd APT N225, Everett, WA 98204Sold
- $285,0002 bd1 ba852 sqft13009 E Gibson Rd APT Q130, Everett, WA 98204Sold
- $280,0002 bd1 ba852 sqft13009 E Gibson Rd APT R232, Everett, WA 98204Sold
A local agent can set up tours, give advice and negotiate with sellers.
Similar homes
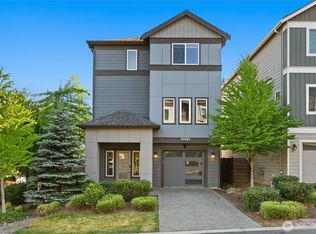
- $849,9504 bd4 ba2.5k sqftArcadia Terrace, Everett, WA 98204Active
 MLS ID #2539685, Angelica Thrasher. NWMLS as distributed by MLS GRID
 - $850,0004 bd4 ba2.6k sqftLakeside Loop, Everett, WA 98204ActiveMLS ID #2515133, Anton Stetner. NWMLS as distributed by MLS GRID
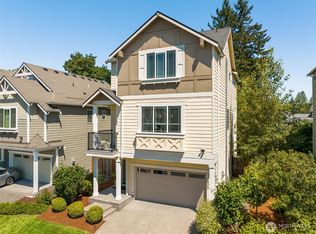
- $783,0004 bd4 ba2.4k sqftKingstone Community, Lynnwood, WA 98087Active
 MLS ID #2559982, Nupur Gupta. NWMLS as distributed by MLS GRID
 - $650,0004 bd4 ba1.8k sqft2025 130th Place SW #A, Everett, WA 98204Active
 MLS ID #2530328, Elizabeth Ellis. NWMLS as distributed by MLS GRID
 - $809,9953 bd3 ba2k sqftAshton Park, Lynnwood, WA 98087ActiveNWMLS as distributed by MLS GRID
- $644,9503 bd3 ba1.7k sqft13710 Ash Way #A2, Everett, WA 98204ActiveMLS ID #2523102, Michelle Wallace. NWMLS as distributed by MLS GRID
- $579,9503 bd4 ba1.8k sqftDonati, Everett, WA 98204ActiveMLS ID #2558639, Joseph Mustach. NWMLS as distributed by MLS GRID
- $829,9993 bd3 ba2k sqftTimberwood Ridge, Edmonds, WA 98026ActiveMLS ID #2512622, Julie Scozzafave. NWMLS as distributed by MLS GRID
- $895,0004 bd3 ba2.1k sqftAvera, Lynnwood, WA 98087ActiveMLS ID #2548416, Kevin Yuen. NWMLS as distributed by MLS GRID
- $724,9003 bd3 ba1.8k sqftOverlook At Riverfront Ph Ii, Everett, WA 98203ActiveMLS ID #2523045, Ezzie Anderson. NWMLS as distributed by MLS GRID
- $550,0003 bd3 ba1.5k sqftVillage Crest, Everett, WA 98204ActiveMLS ID #2552638, Nick Southard. NWMLS as distributed by MLS GRID
- $675,0003 bd3 ba1.7k sqft13717 Admiralty Way #H7, Lynnwood, WA 98087ActiveMLS ID #2530192, Ryan Gardner. NWMLS as distributed by MLS GRID
- $725,0004 bd4 ba1.9k sqft15113 40th Avenue W #C1, Lynnwood, WA 98087ActiveMLS ID #2553068, Angelica Cristi. NWMLS as distributed by MLS GRID
- $783,0005 bd4 ba2.6k sqft11032 14th Place SE, Lake Stevens, WA 98258ActiveMLS ID #2558371, Gypsy Haylett. NWMLS as distributed by MLS GRID
- $950,0003 bd3 ba2.5k sqft18320 3rd Drive SE, Bothell, WA 98012ActiveMLS ID #2536690, Mindy Newton. NWMLS as distributed by MLS GRID
- $724,8903 bd3 ba1.9k sqft16201 Meadow Road #E4, Lynnwood, WA 98087ActiveMLS ID #2550327, Umamageswari Dhanasekaran. NWMLS as distributed by MLS GRID
- $900,0005 bd3 ba2.7k sqft1226 178th Street SW, Lynnwood, WA 98037ActiveMLS ID #2539621, Vince M Grant. NWMLS as distributed by MLS GRID
- $875,0003 bd3 ba1.5k sqft11124 43rd Avenue SE, Everett, WA 98208ActiveMLS ID #2495162, Yeojin Lim. NWMLS as distributed by MLS GRID
- $788,9504 bd4 ba1.8k sqft18829 67th Drive NE #6, Kenmore, WA 98028ActiveMLS ID #2505393, Eva Szorenyi. NWMLS as distributed by MLS GRID
- $699,9004 bd4 ba1.8k sqftBruntsfield, Lynnwood, WA 98087ActiveNWMLS as distributed by MLS GRID
