Skip main navigation
Sold
Street View
  • Listed by: Coldwell Banker Bain • Mark Murray
    Bought with: Coldwell Banker Bain
    $750,000

    1505 N Lk Stickney Drive, Lynnwood, WA 98087

    2beds
    2,251sqft
    Single Family Residence
    Built in 1993
    0.34 Acres Lot
    $740,900 Zestimate®
    $333/sqft
    $3,813 Estimated rent

    Home value

    $740,900

    $689,000 - $793,000

    $3,813/mo

    Zestimate® history
    Loading
    Loading...

    Owner options

    List your home for rent

    $3,813/mo

    Rent Zestimate®

    Find your next renter with Zillow Rental Manager. Plus, with online applications, you can quickly screen prospective tenants – for free.

    Learn more

    $3,813/mo

    Rent Zestimate®

    Refinance and save

    $4,565/mo

    Est. payment

    Refinancing to a lower rate could help reduce your monthly payments and save thousands over the life of the loan.

    See today's rates

    $4,565/mo

    Est. payment

    Explore your selling options

    Work with a Zillow partner agent

    Leverage their expertise and Zillow's premium Showcase listings to get your home seen by more buyers.

    Get started

    List with your own agent

    Get your home in front of millions of buyers by listing it on Zillow.

    Learn how to do it

    Sell it yourself

    Take full control of how buyers see your home on Zillow by listing For Sale by Owner (FSBO).

    List your home

    What's special

    Jetted soaker tub
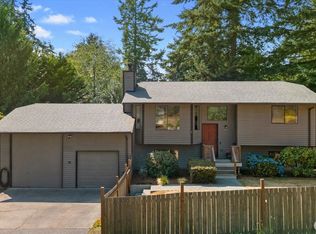
    Price reduced! A great value! Sharp Craftsman 2 Story with classic 2 story design on dead end street minutes from Boeing Everett and I-5. This is the classic two story floor plan everybody wants. High vaulted entry with dramatic stairway leading upstairs. The septic is a 2 bedroom septic so we are showing it as a 2 bedroom BUT the bonus rm upstairs is bedroom sized and could easily be used for a 3rd bedroom. The back bedroom upstairs has a walk-in closet. The primary bedroom suite has a luxury 5 piece bath with jetted soaker tub dbl lav, lg shower. There is also a walk-in closet in the primary suite. Large kitchen with nook, breakfast bar & pantry. Adjacent spacious family room wtih door to rear yard patio. Spacious formal dining and living room with new paint along with new paint in entry & hallway upstairs. Septic was just serviced and repaired with new pumps. New Roof in 2026. Extensive hardwood floors downstairs and in hallway upstairs. Good sized laundry area in utility rm. Large dbl garage with cabinets and high ceilings. Buyer to verify sq ft.

    Zillow last checked:

    Listing updated:

    Listed by:

    Mark Murray,

    Coldwell Banker Bain,

    Reshon Watson,

    Coldwell Banker Bain

    Bought with:

    Anatoliy Rubashka, 127179

    Coldwell Banker Bain

    Source: NWMLS as distributed by MLS GRID,MLS#: 2505998MLS Logo

    Facts & features

    Interior

    Bedrooms & bathrooms
    • Bedrooms: 2
    • Bathrooms: 3
    • Full bathrooms: 2
    • 1/2 bathrooms: 1
    • Main level bathrooms: 1
    Primary bedroom
    • Level: Second
    Bedroom
    • Level: Second
    Bathroom full
    • Level: Second
    Bathroom full
    • Level: Second
    Other
    • Level: Main
    Bonus room
    • Level: Second
    Den office
    • Level: Main
    Dining room
    • Level: Main
    Entry hall
    • Level: Main
    Family room
    • Level: Main
    Kitchen with eating space
    • Level: Main
    Living room
    • Level: Main
    Utility room
    • Level: Main
    Heating
    • Forced Air, Natural Gas
    Cooling
    • None
    Appliances
    • Included: Dishwasher, Microwave, Refrigerator, Stove(s)/Range(s), Dishwasher(s), Microwave(s), Refrigerator(s), Water Heater: gas, Water Heater Location: garage
    Features
    • Flooring: Ceramic Tile, Hardwood, Carpet
    • Basement: None
    • Has fireplace: No
    Interior area
    • Total structure area: 2,251
    • Total interior livable area: 2,251 sqft

    Property

    Parking
    • Total spaces: 6
    • Parking features: Attached Garage
    • Has attached garage: Yes
    • Covered spaces: 2
    • Uncovered spaces: 4
    Features
    • Levels: Two
    • Stories: 2
    • Entry location: Main
    • Patio & porch: Water Heater
    Lot
    • Size: 0.34 Acres
    • Features: Cul-De-Sac, Dead End Street, Paved, Cable TV, Deck, High Speed Internet, Outbuildings, Patio
    Details
    • Parcel number: 00493900010500
    • Zoning description: Jurisdiction: County
    • Special conditions: Standard

    Construction

    Type & style
    • Home type: SingleFamily
    • Architectural style: Craftsman,2 Story
    • Property subtype: Single Family Residence
    Materials
    • Wood Siding
    • Foundation: Poured Concrete
    • Roof: Composition
    Condition
    • Good
    • Year built: 1993

    Utilities & green energy

    • Electric: Company: Snohomish PUD
    • Sewer: Septic Tank, Company: Septic
    • Water: Public, Company: Alderwood
    • Utilities for property: Comcast
    Green energy
    • Energy efficient items: Double Wall

    Community & HOA

    Community
    • Subdivision: Lake Stickney
    Location
    • Region: Lynnwood

    Financial & listing details

    • Price per square foot: $333/sqft
    • Tax assessed value: $763,400
    • Annual tax amount: $5,803
    • Date on market: 6/22/2026
    • Cumulative days on market: 36 days
    • Listing terms: Conventional,FHA,VA Loan
    • Inclusions: Dishwasher(s), Microwave(s), Refrigerator(s), Stove(s)/Range(s)

    Price history

    DateEventPrice
    6/5/2026Sold$750,000-6.1%$333/sqft
    Source: NWMLS as distributed by MLS GRID #2505998 Report a problem
    5/16/2026Pending sale$799,000$355/sqft
    Source: NWMLS as distributed by MLS GRID #2505998 Report a problem
    4/28/2026Price change$799,000-2.6%$355/sqft
    Source: NWMLS as distributed by MLS GRID #2505998 Report a problem
    4/11/2026Listed for sale$820,000$364/sqft
    Source: NWMLS as distributed by MLS GRID #2505998 Report a problem

    Public tax history

    YearProperty taxesTax assessment
    2025$6,351 +9.4%$763,400 +12.4%
    2024$5,803 -3.9%$679,100 -4.9%
    2023$6,041 -0.6%$714,300 -4.9%
    2022$6,077 +12.3%$751,300 +33%
    2021$5,411 +7.6%$564,900 +13.3%
    2020$5,027 +13.2%$498,800 +10.7%
    2019$4,442 $450,700 +6.1%
    2018-- $424,700 +23.6%
    2017$4,315 +14.1%$343,700 +10.6%
    2016$3,783 $310,900 -0.6%
    2015$3,783 +32.4%$312,900 +42.5%
    2013$2,857 $219,600
    2012-- --
    2011-- --
    2010-- --
    2009-- --
    2008-- --
    2007-- --
    2002-- --
    2001$2,870 +3.8%$198,100
    2000$2,766 $198,100
    Find assessor info on the county website

    Neighborhood: 98087

    Nearby schools

    GreatSchools rating
    Get a cash offer in 3 minutes
    Find out how much your home could sell for in as little as 3 minutes with a no-obligation cash offer.
    Estimated market value
    $740,900
    Get a cash offer in 3 minutes
    Find out how much your home could sell for in as little as 3 minutes with a no-obligation cash offer.
    Estimated market value
    $740,900