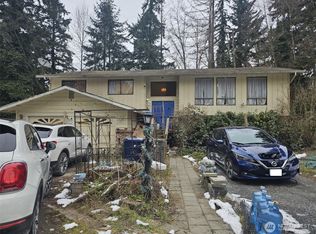
Beautiful Lake Stickney-area 3-bedroom, 2-bath split-level home with a den and family room, perfectly positioned on a quiet cul-de-sac just across from the public boat launch. The remodeled open kitchen features a spacious eat-in island, quartz countertops, and custom backsplash, while engineered hardwoods and brand-new carpet add a fresh, modern feel throughout. A brand-new main-floor bath and fresh interior paint make this home truly move-in ready. Enjoy the privacy of a large, fully fenced lot while staying close to the lake and all the area has to offer. The oversized 728 sq. ft. garage includes an extra-tall bay ideal for an RV or boat, plus additional potential RV/boat parking alongside the home. All this in the desirable Mukilteo school district—an ideal blend of peaceful privacy, lake access, and everyday convenience.
Active
Listed by: Windermere Real Estate GH LLC • Megan Walla
$775,000
1511 N Lake Stickney Drive, Lynnwood, WA 98087
3beds
1,804sqft
Single Family Residence
Built in 1984
0.34 Acres Lot
$768,000 Zestimate®
$430/sqft
$-- HOA
What's special
Remodeled open kitchenDen and family roomBrand-new main-floor bathSpacious eat-in islandFresh interior paintQuiet cul-de-sacCustom backsplash
- 14 days
- 551
- 46
Likely to sell faster than
Zillow last checked:
Listing updated:
Listed by:
Megan Walla,
Windermere Real Estate GH LLC
Source: NWMLS as distributed by MLS GRID,MLS#: 2570106
Facts & features
Interior
Bedrooms & bathrooms
- Bedrooms: 3
- Bathrooms: 2
- Full bathrooms: 2
Primary bedroom
- Level: Second
Bedroom
- Level: Second
Bedroom
- Level: Lower
Bathroom full
- Level: Second
Bathroom full
- Level: Lower
Den office
- Level: Lower
Dining room
- Level: Second
Entry hall
- Level: Split
Family room
- Level: Lower
Kitchen with eating space
- Level: Second
Living room
- Level: Second
Utility room
- Level: Lower
Heating
- Fireplace, Forced Air, Wall Furnace, Electric
Cooling
- None
Appliances
- Included: Dishwasher, Microwave, Refrigerator, Stove(s)/Range(s), Washer, Dishwasher(s), Microwave(s), Refrigerator(s), Washer(s), Water Heater: Electric, Water Heater Location: laundry
Features
- Dining Room
- Flooring: Engineered Hardwood, Laminate, Carpet
- Windows: Dbl Pane/Storm Window, Skylight(s)
- Basement: Daylight,Finished
- Number of fireplaces: 1
- Fireplace features: Wood Burning, Upper Level: 1, Fireplace
Interior area
- Total structure area: 1,804
- Total interior livable area: 1,804 sqft
Property
Parking
- Total spaces: 5
- Parking features: Attached Garage, RV Parking
- Has attached garage: Yes
- Covered spaces: 2
- Uncovered spaces: 3
Features
- Levels: Multi/Split
- Entry location: Split
- Patio & porch: Dbl Pane/Storm Window, Dining Room, Fireplace, Skylight(s), Vaulted Ceiling(s), Water Heater
Lot
- Size: 0.34 Acres
- Features: Cul-De-Sac, Dead End Street, Paved, Cable TV, Deck, Fenced-Fully, High Speed Internet, RV Parking
- Topography: Level,Partial Slope
- Residential vegetation: Garden Space
Details
- Parcel number: 00493900010602
- Special conditions: Standard
Construction
Type & style
- Home type: SingleFamily
- Architectural style: Split Entry
- Property subtype: Single Family Residence
Materials
- Wood Siding
- Foundation: Poured Concrete
- Roof: Composition
Condition
- Updated/Remodeled
- Year built: 1984
Utilities & green energy
- Electric: Company: Snohomish Co PUD
- Sewer: Septic Tank, Company: Septic
- Water: Public, Company: Alderwood Water District
- Utilities for property: Xfinity, Xfinity
Community & HOA
Community
- Subdivision: Lake Stickney
Location
- Region: Lynnwood
Financial & listing details
- Price per square foot: $430/sqft
- Tax assessed value: $701,200
- Annual tax amount: $5,853
- Date on market: 8/17/2026
- Cumulative days on market: 16 days
- Listing terms: Conventional,FHA
- Inclusions: Dishwasher(s), Microwave(s), Refrigerator(s), Stove(s)/Range(s), Washer(s)
Estimated market value
$768,000
$730,000 - $806,000
$3,206/mo
Price history
| Date | Event | Price |
|---|---|---|
| 8/18/2026 | Listed for sale | $775,000+74.2%$430/sqft |
Source:  NWMLS as distributed by MLS GRID #2570106 Report a problem NWMLS as distributed by MLS GRID #2570106 Report a problem | ||
| 6/15/2017 | Sold | $445,000+11.3%$247/sqft |
Source: NWMLS as distributed by MLS GRID #1123094 Report a problem | ||
| 5/20/2017 | Pending sale | $399,950$222/sqft |
Source: Windermere Real Estate/GH LLC #1123094 Report a problem | ||
| 5/12/2017 | Listed for sale | $399,950$222/sqft |
Source: Windermere Real Estate/GH LLC #1123094 Report a problem | ||
Public tax history
| Year | Property taxes | Tax assessment |
|---|---|---|
| 2025 | $5,853 +10.4% | $701,200 +13.4% |
| 2024 | $5,302 -12.9% | $618,300 -14.2% |
| 2023 | $6,088 +5% | $720,400 +0.6% |
| 2022 | $5,801 +14% | $716,100 +35.1% |
| 2021 | $5,089 +6% | $530,100 +11.5% |
| 2020 | $4,798 +13.8% | $475,300 +11.3% |
| 2019 | $4,217 | $427,200 +9.1% |
| 2018 | -- | $391,400 +45.4% |
| 2017 | $3,459 +18.8% | $269,100 +11.3% |
| 2016 | $2,911 | $241,700 +1.4% |
| 2015 | $2,911 +34.1% | $238,300 +45% |
| 2013 | $2,171 | $164,400 |
| 2012 | -- | -- |
| 2011 | -- | -- |
| 2010 | -- | -- |
| 2009 | -- | -- |
| 2008 | -- | -- |
| 2007 | -- | -- |
| 2002 | -- | -- |
| 2001 | $2,153 +3.8% | $148,000 |
| 2000 | $2,074 | $148,000 |
Find assessor info on the county website
Monthly payment
Est. payment
Payment breakdown
Explore the cost of this home by adjusting the details. Changes won't be saved.Climate risks
Neighborhood: 98087
Similar homes
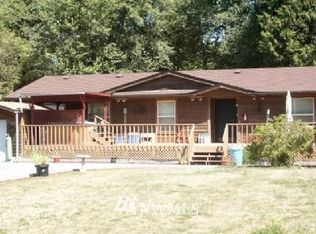
- $--3 bd3 ba1.7k sqft712 143rd Pl SW, Lynnwood, WA 98087Auction
 Auction.com 2
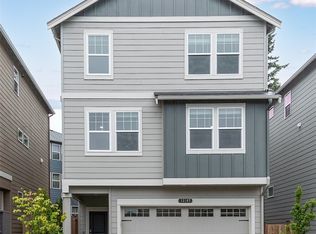
 - $875,0003 bd2 ba1.8k sqftModern Homes Div 1, Lynnwood, WA 98087Active
 MLS ID #2570589, Lisa Nilsen. NWMLS as distributed by MLS GRID
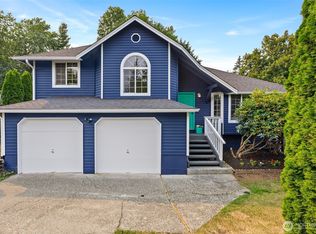
 - $850,0003 bd3 ba1.6k sqftAlderwood Manor, Lynnwood, WA 98087Active
 MLS ID #2553820, Diane Davi. NWMLS as distributed by MLS GRID
 - $759,0003 bd2 ba1.5k sqft14808 Larch Way, Lynnwood, WA 98087Active
 MLS ID #2544244, Shannon Renner. NWMLS as distributed by MLS GRID
