Welcome to your dream home in the 2024 built Alpine Estate community! This beautifully designed residence offers 3 beds, 2.5 baths, & an open concept floor plan ideal for modern living. The heart of the home features a light filled great room that flows into a gourmet kitchen with a large island, perfect for entertaining or everyday use. Upstairs, a versatile loft provides space for a home office or play area. The primary suite offers comfort and privacy with an en-suite bath and walk-in closet. Step outside to a tranquil backyard backed by a greenbelt, an ideal setting for relaxation or gatherings. Top-rated schools & close to restaurants, shops, and daily conveniences! Don't miss out this opportunity! **All Furniture is included**
Active
Listed by: Frontier Realty • Yeojin Lim
$875,000
11124 43rd Avenue SE, Everett, WA 98208
3beds
1,535sqft
Single Family Residence
Built in 2024
3,920 Square Feet Lot
$871,300 Zestimate®
$570/sqft
$125/mo HOA
What's special
Versatile loftGourmet kitchenLarge islandOpen concept floor planLight filled great room
- 167 days
- 83
- 2
Zillow last checked:
Listing updated:
Listed by:
Yeojin Lim,
Frontier Realty
Source: NWMLS as distributed by MLS GRID,MLS#: 2495162
Facts & features
Interior
Bedrooms & bathrooms
- Bedrooms: 3
- Bathrooms: 3
- Full bathrooms: 1
- 3/4 bathrooms: 1
- 1/2 bathrooms: 1
- Main level bathrooms: 1
Primary bedroom
- Level: Second
Bedroom
- Level: Second
Bedroom
- Level: Second
Heating
- Fireplace, 90%+ High Efficiency, Forced Air, Heat Pump, Electric
Cooling
- Has cooling: Yes
Appliances
- Included: Dishwasher, Disposal, Dryer, Microwave, Refrigerator, Stove(s)/Range(s), Washer, Dishwasher(s), Dryer(s), Garbage Disposal, Microwave(s), Refrigerator(s), Washer(s), Water Heater: Tank, Water Heater Location: Garage
Features
- Bath Off Primary, Loft
- Flooring: Vinyl Plank, Carpet
- Basement: None
- Number of fireplaces: 1
- Fireplace features: Electric, Main Level: 1, Fireplace
Interior area
- Total structure area: 1,535
- Total interior livable area: 1,535 sqft
Property
Parking
- Total spaces: 2
- Parking features: Attached Garage
- Has attached garage: Yes
- Covered spaces: 2
Features
- Levels: Two
- Stories: 2
- Entry location: Main
- Patio & porch: Bath Off Primary, Fireplace, Loft, Walk-In Closet(s), Water Heater
Lot
- Size: 3,920 Square Feet
- Features: Paved
Details
- Parcel number: 01230700004800
- Special conditions: Standard
Construction
Type & style
- Home type: SingleFamily
- Architectural style: 2 Story
- Property subtype: Single Family Residence
Materials
- Cement Planked, Cement Plank
- Foundation: Poured Concrete
- Roof: Composition
Condition
- Very Good
- Year built: 2024
- Major remodel year: 2024
Details
- Builder name: Century Communites
Utilities & green energy
- Sewer: Available
- Water: Public
Community & HOA
Community
- Features: CCRs, Playground
- Subdivision: Eastmont
HOA
- Services included: Common Area Maintenance
- HOA fee: $125 monthly
- HOA phone: 253-848-1947
Location
- Region: Everett
Financial & listing details
- Price per square foot: $570/sqft
- Tax assessed value: $818,700
- Annual tax amount: $8,313
- Date on market: 4/1/2026
- Cumulative days on market: 160 days
- Listing terms: Conventional,FHA,VA Loan
- Inclusions: Dishwasher(s), Dryer(s), Garbage Disposal, Microwave(s), Refrigerator(s), Stove(s)/Range(s), Washer(s)
Estimated market value
$871,300
$828,000 - $915,000
$3,399/mo
Price history
| Date | Event | Price |
|---|---|---|
| 5/24/2026 | Price change | $875,000-1.1%$570/sqft |
Source:  NWMLS as distributed by MLS GRID #2495162 Report a problem NWMLS as distributed by MLS GRID #2495162 Report a problem | ||
| 5/13/2026 | Listed for sale | $885,000$577/sqft |
Source: NWMLS as distributed by MLS GRID #2495162 Report a problem | ||
| 5/5/2026 | Pending sale | $885,000$577/sqft |
Source: NWMLS as distributed by MLS GRID #2495162 Report a problem | ||
| 3/25/2026 | Listed for sale | $885,000+4.1%$577/sqft |
Source: NWMLS as distributed by MLS GRID #2495162 Report a problem | ||
| 7/18/2024 | Sold | $849,990-2.1%$554/sqft |
Source: Public Record Report a problem | ||
| 4/7/2024 | Listing removed | $868,490$566/sqft |
Source:  Century Communities Report a problem Century Communities Report a problem | ||
| 3/20/2024 | Listed for sale | $868,490-3.5%$566/sqft |
Source: Century Communities Report a problem | ||
| 3/9/2024 | Listing removed | $899,990$586/sqft |
Source: Century Communities Report a problem | ||
| 2/10/2024 | Price change | $899,990-0.1%$586/sqft |
Source: Century Communities Report a problem | ||
| 2/8/2024 | Listed for sale | $900,490$587/sqft |
Source: Century Communities Report a problem | ||
Public tax history
| Year | Property taxes | Tax assessment |
|---|---|---|
| 2025 | $7,909 -4.9% | $818,700 -3.6% |
| 2024 | $8,313 | $849,600 |
Find assessor info on the county website
Monthly payment
Est. payment
Payment breakdown
Explore the cost of this home by adjusting the details. Changes won't be saved.Climate risks
Neighborhood: 98208
Nearby schools
Schools provided by the listing agent
- Elementary: Seattle Hill Elem
- Middle: Valley View Mid
- High: Glacier Peak
Source: NWMLS as distributed by MLS GRID. This data may not be complete. We recommend contacting the local school district to confirm school assignments for this home.
Similar homes
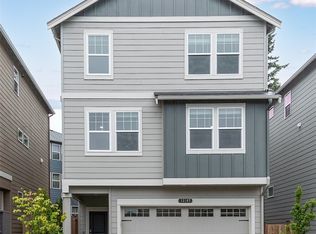
- $799,9503 bd4 ba2.1k sqftLakeside Loop, Everett, WA 98204Active
 MLS ID #2536817, Arjun Kumar Kalluri. NWMLS as distributed by MLS GRID
 - $889,0003 bd3 ba2.1k sqftEaston Heights, Bothell, WA 98012Active
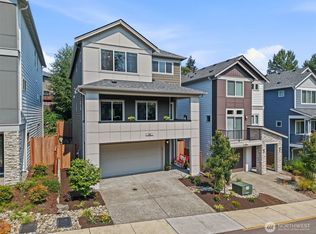 MLS ID #2572955, Emily Peña Howell. NWMLS as distributed by MLS GRID
 - $775,0004 bd3 ba1.8k sqft12325 55th Drive SE, Snohomish, WA 98296Active
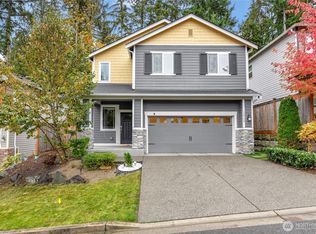 MLS ID #2418012, John Weston. NWMLS as distributed by MLS GRID
 - $850,2004 bd3 ba2.1k sqftAvera, Lynnwood, WA 98087Active
 MLS ID #2562022, Kevin Yuen. NWMLS as distributed by MLS GRID
