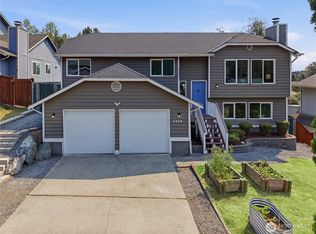
Beautifully renovated split-level home offering 4 bedrooms and 2.75 baths with modern upgrades and exceptional flexibility. Features include a composition roof, double-pane windows, modern front door, fresh upper-level paint, durable LVP flooring, and custom light fixtures. The updated kitchen boasts a new island, quartz countertops, full-height backsplash, and undermount sink, opening to the dining area with balcony deck access. The primary suite includes a remodeled attached bath, while the main bath is also updated. The versatile lower level features a bedroom, full bath, second kitchen, spacious family room with wood-burning fireplace, patio access, and separate entrance—ideal for multigenerational living, guests, or rental potential. Enjoy a fully fenced yard backing to a greenbelt, RV parking, a huge tool shed, and an oversized garage with additional storage room and brand-new garage doors. Conveniently located near transit, shopping, dining, Edmonds Ferry, Alderwood Mall, Costco, and major freeways. Move-in ready and thoughtfully designed for comfortable living!
Active
Listed by: AQUA Real Estate • Rick Juma
$850,000
4525 149th Place SW, Lynnwood, WA 98087
4beds
1,962sqft
Single Family Residence
Built in 1979
10,454 Square Feet Lot
$-- Zestimate®
$433/sqft
$-- HOA
What's special
Rv parkingUpdated kitchenBrand-new garage doorsCustom light fixturesNew islandDouble-pane windowsHuge tool shed
- 25 days
- 1,514
- 121
Likely to sell faster than
Zillow last checked:
Listing updated:
Offers reviewed: Aug 18
Listed by:
Rick Juma,
AQUA Real Estate
Source: NWMLS as distributed by MLS GRID,MLS#: 2568725
Facts & features
Interior
Bedrooms & bathrooms
- Bedrooms: 4
- Bathrooms: 3
- Full bathrooms: 2
- 3/4 bathrooms: 1
- Main level bathrooms: 2
- Main level bedrooms: 3
Primary bedroom
- Level: Main
Bedroom
- Level: Main
Bedroom
- Level: Main
Bedroom
- Level: Lower
Bathroom full
- Level: Main
Bathroom three quarter
- Level: Main
Bathroom full
- Level: Lower
Dining room
- Level: Main
Entry hall
- Level: Split
Family room
- Level: Lower
Kitchen with eating space
- Level: Main
Living room
- Level: Main
Utility room
- Level: Main
Utility room
- Level: Lower
Heating
- Fireplace, Forced Air, Natural Gas
Cooling
- Forced Air
Appliances
- Included: Dishwasher, Disposal, Dryer, Refrigerator, Stove(s)/Range(s), Washer, Dishwasher(s), Dryer(s), Garbage Disposal, Refrigerator(s), Washer(s), Water Heater: Insta, Water Heater Location: Garage
Features
- Bath Off Primary, Dining Room
- Flooring: Engineered Hardwood, Laminate, Vinyl
- Windows: Dbl Pane/Storm Window
- Basement: Finished
- Number of fireplaces: 2
- Fireplace features: Gas, Wood Burning, Lower Level: 1, Upper Level: 1, Fireplace
Interior area
- Total structure area: 1,962
- Total interior livable area: 1,962 sqft
Property
Parking
- Total spaces: 2
- Parking features: Attached Garage
- Has attached garage: Yes
- Covered spaces: 2
Features
- Levels: Multi/Split
- Entry location: Split
- Patio & porch: Second Kitchen, Bath Off Primary, Dbl Pane/Storm Window, Dining Room, Fireplace, Jetted Tub, Vaulted Ceiling(s), Water Heater
- Spa features: Bath
- Has view: Yes
- View description: Territorial
Lot
- Size: 10,454 Square Feet
- Features: Cul-De-Sac
- Topography: Level
- Residential vegetation: Garden Space
Details
- Parcel number: 00677900000700
- Zoning description: Jurisdiction: City
- Special conditions: Standard
Construction
Type & style
- Home type: SingleFamily
- Architectural style: Contemporary,Split Entry
- Property subtype: Single Family Residence
Materials
- Stone, Wood Products
- Foundation: Slab
- Roof: Composition
Condition
- Updated/Remodeled
- Year built: 1979
- Major remodel year: 1979
Utilities & green energy
- Electric: Company: Sno county PUD
- Sewer: Sewer Connected, Company: Alderwood water and sewer
- Water: Public, Company: Alderwood water and sewer
Community & HOA
Community
- Subdivision: Canyon Ridge
Location
- Region: Lynnwood
Financial & listing details
- Price per square foot: $433/sqft
- Tax assessed value: $726,300
- Annual tax amount: $6,004
- Offers reviewed: 08/18/2026
- Date on market: 8/12/2026
- Cumulative days on market: 27 days
- Listing terms: Conventional
- Inclusions: Dishwasher(s), Dryer(s), Garbage Disposal, Refrigerator(s), Stove(s)/Range(s), Washer(s)
Estimated market value
Not available
Estimated sales range
Not available
Not available
Price history
| Date | Event | Price |
|---|---|---|
| 8/13/2026 | Listed for sale | $850,000+36%$433/sqft |
Source:  NWMLS as distributed by MLS GRID #2568725 Report a problem NWMLS as distributed by MLS GRID #2568725 Report a problem | ||
| 7/22/2026 | Sold | $625,000-18.8%$319/sqft |
Source: Public Record Report a problem | ||
| 6/23/2021 | Sold | $770,000+54.3%$392/sqft |
Source: NWMLS as distributed by MLS GRID #1798384 Report a problem | ||
| 3/30/2021 | Listing removed | -- |
Source: Zillow Rental Manager Report a problem | ||
| 3/17/2021 | Listed for rent | $1,250$1/sqft |
Source: Zillow Rental Manager Report a problem | ||
| 3/2/2020 | Listing removed | $1,250$1/sqft |
Source: Owner Report a problem | ||
| 1/19/2020 | Listed for rent | $1,250$1/sqft |
Source: Owner Report a problem | ||
| 4/30/2018 | Sold | $499,000$254/sqft |
Source: NWMLS as distributed by MLS GRID #1262082 Report a problem | ||
| 3/27/2018 | Pending sale | $499,000$254/sqft |
Source: NWG Real Estate #1262082 Report a problem | ||
| 3/22/2018 | Listed for sale | $499,000$254/sqft |
Source: NWG Real Estate #1262082 Report a problem | ||
Public tax history
| Year | Property taxes | Tax assessment |
|---|---|---|
| 2025 | $6,005 +5.9% | $726,300 +6.4% |
| 2024 | $5,670 +3.6% | $682,500 +4% |
| 2023 | $5,473 -3.2% | $656,000 -7.4% |
| 2022 | $5,652 +4.9% | $708,700 +28.8% |
| 2021 | $5,389 +7% | $550,400 +7.8% |
| 2020 | $5,034 -3.5% | $510,500 +8.3% |
| 2019 | $5,216 | $471,500 +37.4% |
| 2018 | -- | $343,200 +9.9% |
| 2017 | $4,580 +29.8% | $312,200 +8.4% |
| 2016 | $3,529 | $288,100 +4.9% |
| 2015 | $3,529 | $274,600 +26.3% |
| 2013 | -- | $217,500 |
| 2012 | -- | -- |
| 2011 | -- | -- |
| 2010 | -- | -- |
| 2009 | -- | -- |
| 2008 | -- | -- |
| 2007 | -- | -- |
| 2002 | -- | -- |
| 2001 | $2,440 -0.6% | $171,600 |
| 2000 | $2,456 | $171,600 |
Find assessor info on the county website
Monthly payment
Est. payment
Payment breakdown
Explore the cost of this home by adjusting the details. Changes won't be saved.Climate risks
Neighborhood: North Lynnwood
Nearby schools
Schools provided by the listing agent
- Elementary: Beverly Elem
- Middle: Meadowdale Mid
- High: Meadowdale High
Source: NWMLS as distributed by MLS GRID. This data may not be complete. We recommend contacting the local school district to confirm school assignments for this home.
Similar homes
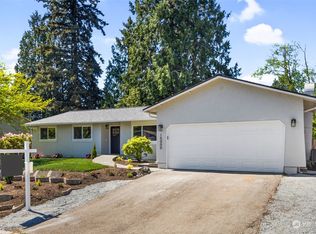
- $825,0003 bd3 ba2k sqft2002 211th Place SW, Lynnwood, WA 98036Active
 MLS ID #2577726, Jonathan Martis. NWMLS as distributed by MLS GRID
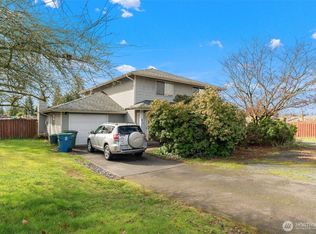
 - $849,0005 bd3 ba2.2k sqft4327 184th Street SW, Lynnwood, WA 98037Active
 MLS ID #2539959, Lam Pham. NWMLS as distributed by MLS GRID
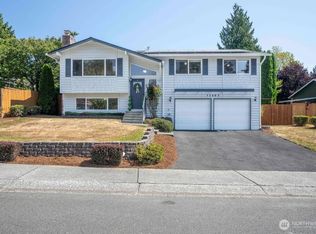
 - $849,5004 bd3 ba1.8k sqft1228 223rd Street SW, Bothell, WA 98021Active
 MLS ID #2567997, Hong Gao. NWMLS as distributed by MLS GRID
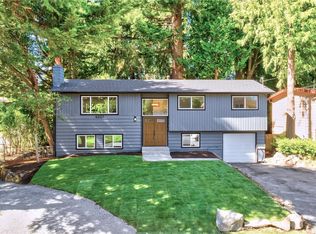
 - $829,9505 bd3 ba1.9k sqft20917 22nd Avenue W, Lynnwood, WA 98036Active
 MLS ID #2514142, Aimie Hunter. NWMLS as distributed by MLS GRID
