Modern Living in Cedar Park | Experience elevated urban living in this beautifully crafted new construction home in the highly sought-after Cedar Park neighborhood. Designed with both style and functionality in mind, this residence offers a perfect blend of comfort and contemporary luxury. The main level features expansive picture windows that flood the space with natural light, a chic powder room, and a thoughtfully designed open-concept kitchen that flows effortlessly into the living area—ideal for both everyday living and entertaining. Step outside to your private patio, perfect for relaxing or hosting guests. Upstairs, you’ll find two bright and spacious bedrooms along with a tastefully finished full bathroom. The entire top floor is dedicated to a serene primary suite, complete with a generous bedroom, double vanity, walk-in shower, and versatile flex space—perfect for a home office, reading nook, or fitness area. Take in sweeping views from the expansive rooftop deck, an ideal setting for morning coffee or evening gatherings. With a Walk Score of 87, you’re just steps from local dining, parks, and convenient freeway access—bringing the best of city living right to your doorstep.
Active
Listed by: Coldwell Banker Danforth • Blake Catlow
$599,000
3500 NE 125th Street #D, Seattle, WA 98125
3beds
1,317sqft
Townhouse, Single Family Residence
Built in 2025
1.07 Acres Lot
$-- Zestimate®
$455/sqft
$75/mo HOA
What's special
- 80 days |
- 219 |
- 11 |
Zillow last checked:
Listing updated:
Listed by:
Blake Catlow,
Coldwell Banker Danforth,
Jon Catlow,
Coldwell Banker Danforth
Source: NWMLS as distributed by MLS GRID,MLS#: 2517380
Facts & features
Interior
Bedrooms & bathrooms
- Bedrooms: 3
- Bathrooms: 3
- Full bathrooms: 1
- 3/4 bathrooms: 1
- 1/2 bathrooms: 1
- Main level bathrooms: 1
- Main level bedrooms: 1
Primary bedroom
- Level: Third
Bedroom
- Level: Main
Bedroom
- Level: Second
Bathroom full
- Level: Second
Bathroom three quarter
- Level: Third
Other
- Level: Main
Den office
- Level: Third
Great room
- Level: Main
Kitchen without eating space
- Level: Main
Utility room
- Level: Second
Heating
- Ductless, Wall Furnace, Electric, Natural Gas
Cooling
- Ductless
Appliances
- Included: Dishwasher, Disposal, Microwave, Refrigerator, Stove(s)/Range(s), Dishwasher(s), Garbage Disposal, Microwave(s), Refrigerator(s), Water Heater: Gas OnDemand, Water Heater Location: Closet
Features
- Bath Off Primary
- Flooring: Ceramic Tile, Engineered Hardwood
- Windows: Dbl Pane/Storm Window
- Has fireplace: No
Interior area
- Total structure area: 1,317
- Total interior livable area: 1,317 sqft
Property
Parking
- Total spaces: 1
- Parking features: Detached Garage
- Has garage: Yes
- Covered spaces: 1
Features
- Levels: Multi/Split
- Patio & porch: Bath Off Primary, Dbl Pane/Storm Window, Sprinkler System, Water Heater
- Has view: Yes
- View description: See Remarks, Territorial
Lot
- Size: 1.07 Acres
- Features: Corner Lot, Curbs, Paved, Sidewalk, Fenced-Partially, Gas Available, High Speed Internet, Rooftop Deck, Sprinkler System
- Topography: Level,Partial Slope,Terraces
Details
- Parcel number: TBD
- Zoning description: Jurisdiction: City
- Special conditions: Standard
Construction
Type & style
- Home type: Townhouse
- Architectural style: Modern,Townhouse
- Property subtype: Townhouse, Single Family Residence
Materials
- Cement Planked, Cement Plank
- Foundation: Poured Concrete
- Roof: Flat
Condition
- Very Good
- New construction: Yes
- Year built: 2025
Details
- Builder name: Greenbuild Development LLC
Utilities & green energy
- Electric: Company: SCL
- Sewer: Sewer Connected, Company: SPU
- Water: Public, Company: SPU
Community & HOA
Community
- Features: CCRs
- Subdivision: Cedar Park
HOA
- Services included: Common Area Maintenance, See Remarks
- HOA fee: $75 monthly
Location
- Region: Seattle
Financial & listing details
- Price per square foot: $455/sqft
- Annual tax amount: $123
- Date on market: 5/2/2026
- Cumulative days on market: 81 days
- Listing terms: Conventional,FHA,See Remarks,VA Loan
- Inclusions: Dishwasher(s), Garbage Disposal, Microwave(s), Refrigerator(s), Stove(s)/Range(s)
Estimated market value
Not available
Estimated sales range
Not available
Not available
Price history
| Date | Event | Price |
|---|---|---|
| 5/3/2026 | Listed for sale | $599,000$455/sqft |
Source:  NWMLS as distributed by MLS GRID #2517380 Report a problem NWMLS as distributed by MLS GRID #2517380 Report a problem | ||
Public tax history
Tax history is unavailable.
Monthly payment
Est. payment
Payment breakdown
Explore the cost of this home by adjusting the details. Changes won't be saved.Climate risks
Neighborhood: Cedar Park
Nearby schools
GreatSchools rating
- 9/10Cedar Park Elementary SchoolGrades: PK-5Distance: 0.4 mi
- 8/10Jane Addams Middle SchoolGrades: 6-8Distance: 0.7 mi
- 7/10Nathan Hale High SchoolGrades: 9-12Distance: 0.9 mi
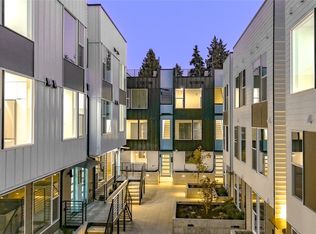
- $650,0003 bd3 ba1.3k sqft12510 35th Ave NE #E, Seattle, WA 98125New Construction
- $612,0003 bd3 ba1.3k sqft3510 NE 125th St #E, Seattle, WA 98125Sold
- $609,0003 bd3 ba1.3k sqft3510 NE 125th St #F, Seattle, WA 98125Sold
- $624,0005 bd3 ba1.3k sqft3510 NE 125th Ave #G, Seattle, WA 98125Sold
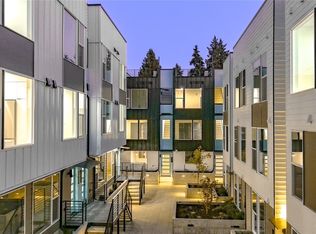
- $599,0003 bd3 ba1.3k sqft12512 35th Ave NE #B, Seattle, WA 98125New Construction
- $622,9603 bd3 ba1.3k sqft3500 NE 125th St #B, Seattle, WA 98125Sold
- $599,0003 bd3 ba1.3k sqft3500 NE 125th St #C, Seattle, WA 98125Sold
- $500,0002 bd1 ba800 sqft3528 NE 125th St, Seattle, WA 98125Sold
A local agent can set up tours, give advice and negotiate with sellers.
Similar homes
- $599,0003 bd3 ba1.3k sqft12512 35th Avenue NE #B, Seattle, WA 98125ActiveMLS ID #2537161, Blake Catlow. NWMLS as distributed by MLS GRID
- $650,0003 bd3 ba1.3k sqft12510 35th Avenue NE #E, Seattle, WA 98125ActiveMLS ID #2502154, Jon Catlow. NWMLS as distributed by MLS GRID
- $628,0002 bd3 ba1.4k sqft12002 31st Avenue NE, Seattle, WA 98125Active
 MLS ID #2525956, Wahid Noori. NWMLS as distributed by MLS GRID
 - $599,0003 bd2 ba1.2k sqftLicton Springs Park Add, Seattle, WA 98103Active
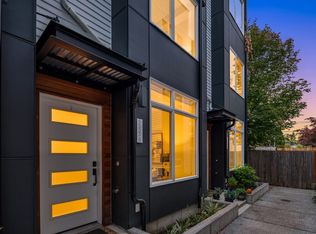 MLS ID #2538290, Junior Torres. NWMLS as distributed by MLS GRID
 - $580,0002 bd2 ba1.3k sqftBentonia Highlands, Seattle, WA 98133ActiveMLS ID #2546063, TY Jin. NWMLS as distributed by MLS GRID
- $630,7502 bd2 ba1.4k sqft9032 14th Avenue NW #D, Seattle, WA 98117ActiveMLS ID #2516163, Michael N. Carnovale. NWMLS as distributed by MLS GRID
- $649,0002 bd2 ba1k sqft716 11th Avenue E #A, Seattle, WA 98102ActiveMLS ID #2554920, SandraJean Daniels. NWMLS as distributed by MLS GRID
- $700,0003 bd3 ba1.5k sqft2301 NE 86th Street, Seattle, WA 98115ActiveMLS ID #2534236, Ryan Gardner. NWMLS as distributed by MLS GRID
- $675,0003 bd2 ba1.3k sqftCrown Hill Add, Seattle, WA 98117ActiveMLS ID #2525030, Sam Mansour. NWMLS as distributed by MLS GRID
- $599,0003 bd2 ba1.1k sqft1966 S Grand Street, Seattle, WA 98144ActiveMLS ID #2501534, Samantha Shelton. NWMLS as distributed by MLS GRID
- $709,9952 bd3 ba1.2k sqft945 NW 56th Street, Seattle, WA 98107ActiveMLS ID #2553485, Gerardo R Alencastro. NWMLS as distributed by MLS GRID
- $631,5002 bd2 ba1k sqft715 N 70th St, A Condominium, Seattle, WA 98103ActiveMLS ID #2552565, Dan Wilcynski. NWMLS as distributed by MLS GRID
- $665,0002 bd2 ba1k sqftWeedins Div Of Green Lake Add, Seattle, WA 98115ActiveMLS ID #2547136, Tamara Marson. NWMLS as distributed by MLS GRID
- $538,0002 bd2 ba870 sqftMeridian Park Cottages, Seattle, WA 98133ActiveMLS ID #2500967, Andrew Macgillivray. NWMLS as distributed by MLS GRID
- $566,5452 bd2 ba1.1k sqft9624 Linden Avenue N, Seattle, WA 98103ActiveMLS ID #2505904, Alan Zholdubaev. NWMLS as distributed by MLS GRID
- $735,0003 bd3 ba1.5k sqft604 NW 77th Street #D, Seattle, WA 98117ActiveMLS ID #2544628, Kyle Lee. NWMLS as distributed by MLS GRID
- $665,0003 bd2 ba1.3k sqft9518 Interlake Avenue N, Seattle, WA 98103ActiveNWMLS as distributed by MLS GRID
- $760,0002 bd3 ba1.5k sqftMaple Leaf To Green Lake Circ, Seattle, WA 98115ActiveMLS ID #2541794, Mariah OKeefe. NWMLS as distributed by MLS GRID
- $670,0002 bd2 ba1.1k sqft919 NW 56th Street #D, Seattle, WA 98107ActiveMLS ID #2530736, Earnest Watts. NWMLS as distributed by MLS GRID
- $620,0002 bd3 ba1k sqft10704 Linden Avenue N, Seattle, WA 98133ActiveMLS ID #2545546, Jon Catlow. NWMLS as distributed by MLS GRID
