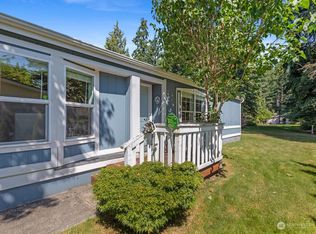
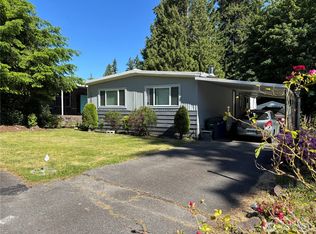
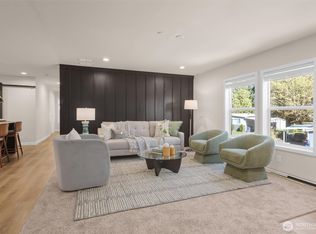
Stunning, bright, like-new 3-bedroom, 2-bathroom Marlette Energy Star Home on your own beautiful level land offering amazing value in a prime Bothell location within the Northshore School District. Situated on a solid foundation, the home features a functional layout with new engineered hardwood floors, fresh interior paint, and a private deck. Spacious great room and a master suite complete with a walk-in closet, double sinks, and a soaking tub. A large, appealing backyard that opens directly to a serene green belt. Great community with amenities for residents to enjoy clubhouse and pool in the highly desirable Thrasher’s Corner area. HOA dues conveniently include water, internet and basic cable service. All appliances are included. Experience easy living in the desirable part of Bothell, close to shopping, dining, and major commuter routes.
Pending
Listed by: Skyline Properties, Inc. • Goldy Sandhu
$499,995
3315 207 Place SE, Bothell, WA 98012
3beds
1,211sqft
Manufactured Home, Manufactured On Land
Built in 2007
6,098 Square Feet Lot
$493,400 Zestimate®
$413/sqft
$250/mo HOA
What's special
Large appealing backyardMaster suiteNew engineered hardwood floorsWalk-in closetDouble sinksSoaking tubPrivate deck
- --
- on Zillow
- 39
- views
- 2
- saves
Likely to sell faster than
Zillow last checked:
Listing updated:
Listed by:
Goldy Sandhu,
Skyline Properties, Inc.
Source: NWMLS as distributed by MLS GRID,MLS#: 2561065
Facts & features
Interior
Bedrooms & bathrooms
- Bedrooms: 3
- Bathrooms: 2
- Full bathrooms: 2
- Main level bathrooms: 2
- Main level bedrooms: 3
Primary bedroom
- Level: Main
Bedroom
- Level: Main
Bedroom
- Level: Main
Bathroom full
- Level: Main
Bathroom full
- Level: Main
Entry hall
- Level: Main
Great room
- Level: Main
Kitchen with eating space
- Level: Main
Utility room
- Level: Main
Heating
- Forced Air, Electric
Cooling
- Forced Air
Appliances
- Included: Dishwasher, Dryer, Microwave, Refrigerator, Stove(s)/Range(s), Washer, Dishwasher(s), Dryer(s), Microwave(s), Refrigerator(s), Washer(s), Water Heater: Electric, Water Heater Location: Closet
Features
- Bath Off Primary, Ceiling Fan(s)
- Flooring: Engineered Hardwood
- Windows: Dbl Pane/Storm Window
- Has fireplace: No
- Fireplace features: Electric
Interior area
- Total structure area: 1,211
- Total interior livable area: 1,211 sqft
Video & virtual tour
Property
Parking
- Total spaces: 2
- Parking features: Driveway
- Uncovered spaces: 2
Features
- Levels: One
- Stories: 1
- Entry location: Main
- Patio & porch: Bath Off Primary, Ceiling Fan(s), Dbl Pane/Storm Window, Water Heater
- Has view: Yes
- View description: Territorial
Lot
- Size: 6,098 Square Feet
- Features: Paved, Cable TV, Deck, High Speed Internet, Outbuildings
- Topography: Level
Details
- Parcel number: 0038000010100
- Zoning description: Jurisdiction: City
- Special conditions: Standard
Construction
Type & style
- Home type: MobileManufactured
- Architectural style: Contemporary,Manuf-Triple Wide
- Property subtype: Manufactured Home, Manufactured On Land
Materials
- Cement Planked, Wood Products, Cement Plank
- Roof: Composition
Condition
- Very Good
- Year built: 2007
- Major remodel year: 2007
Details
- Builder model: 26014
Utilities & green energy
- Electric: Company: Snohomish PUD
- Sewer: Septic Tank
- Water: Public, Company: Alderwood Water
- Utilities for property: Xfinity
Community & HOA
Community
- Features: CCRs, Clubhouse, Park, Trail(s)
- Subdivision: Thrashers Corner
HOA
- Services included: Cable TV, Common Area Maintenance, Internet, Snow Removal, Water
- HOA fee: $250 monthly
- HOA phone: 206-771-5797
Location
- Region: Bothell
Financial & listing details
- Price per square foot: $413/sqft
- Tax assessed value: $450,500
- Annual tax amount: $492
- Date on market: 8/1/2026
- Listing terms: Conventional,FHA
- Inclusions: Dishwasher(s), Dryer(s), Microwave(s), Refrigerator(s), Stove(s)/Range(s), Washer(s)
- Body type: Triple Wide
Estimated market value
$493,400
$469,000 - $518,000
Not available
Price history
| Date | Event | Price |
|---|---|---|
| 8/17/2026 | Pending sale | $499,995$413/sqft |
Source:  NWMLS as distributed by MLS GRID #2561065 Report a problem NWMLS as distributed by MLS GRID #2561065 Report a problem | ||
| 8/1/2026 | Listed for sale | $499,995+145.1%$413/sqft |
Source: NWMLS as distributed by MLS GRID #2561065 Report a problem | ||
| 10/29/2013 | Sold | $204,000+45.2%$168/sqft |
Source: NWMLS as distributed by MLS GRID #549257 Report a problem | ||
| 9/12/2013 | Sold | $140,500-49.8%$116/sqft |
Source: Public Record Report a problem | ||
| 8/27/2011 | Listing removed | $280,000$231/sqft |
Source: Coldwell Banker Bain Associates #28168181 Report a problem | ||
| 2/25/2011 | Listed for sale | $280,000+6.5%$231/sqft |
Source: Coldwell Banker Bain Associates #28168181 Report a problem | ||
| 8/10/2007 | Sold | $262,850+265.1%$217/sqft |
Source: Public Record Report a problem | ||
| 5/30/2007 | Sold | $72,000$59/sqft |
Source: Public Record Report a problem | ||
Public tax history
| Year | Property taxes | Tax assessment |
|---|---|---|
| 2025 | $492 -10.6% | $450,500 +2.1% |
| 2024 | $551 -1.1% | $441,100 +11.4% |
| 2023 | $557 -45% | $396,100 +2.4% |
| 2022 | $1,013 -17.9% | $386,900 +12.7% |
| 2021 | $1,234 -6.7% | $343,200 -2.1% |
| 2020 | $1,322 -62.7% | $350,500 +8.3% |
| 2019 | $3,543 | $323,500 +5.5% |
| 2018 | -- | $306,500 +20.2% |
| 2017 | $3,294 +54.8% | $255,000 +24.1% |
| 2016 | $2,127 | $205,400 +4.1% |
| 2015 | $2,127 +0.1% | $197,300 +13.1% |
| 2013 | $2,124 | $174,400 |
| 2012 | -- | -- |
| 2011 | -- | -- |
| 2010 | -- | -- |
Find assessor info on the county website
Monthly payment
Climate risks
Neighborhood: 98012

Similar homes
- $550,0002 bd2 ba1.5k sqft3232 206th Place SE, Bothell, WA 98012Active
 MLS ID #2552121, Janet Baldwin. NWMLS as distributed by MLS GRID
 - $599,9903 bd3 ba1.4k sqftSimba Village, Bothell, WA 98012Active
 MLS ID #2559524, Jordan Steele. NWMLS as distributed by MLS GRID
 - $419,9502 bd2 ba956 sqftNature's Walk, Bothell, WA 98012Active
 MLS ID #2573549, Marie H Hartung. NWMLS as distributed by MLS GRID
 - $675,0003 bd3 ba1.7k sqftAltura Townhomes, Bothell, WA 98012Active
 MLS ID #2571535, Kristin Clark. NWMLS as distributed by MLS GRID
