Attn residential buyers & investors, Proven income producing property for corporate staff & insurance claimants. Updated light filled home in serene neighborhood. Large lot, surrounded by protected areas & park, provide privacy and restrictions on nearby development. Off street parking can accommodate RV & multiple vehicles. Open first floor layout with access to adjoining deck and fenced backyard with raised garden bed. Ideal for entertaining. Kitchen has granite counters, new SS appliances with oversized washer/dryer nearby. High quality natural wood cabinets. Primary bedroom with full bath and flex/office space on main floor. Four bedrooms upstairs include primary suite, with walk in closet, full bath w/ jacuzzi tub. Bonus room above the garage has CAT 5 wiring. Two car garage can house a shop, tools & stored items. Extra storage area alongside garage has ADU possibilities. Highly sought after Northshore school district. This gem has heat pump and AC to provide year round comfort. Easy access to Interstates and nearby Burke Gilman trail network. Come visit !
First look
Listed by: WeLakeside • Lei Tang • 425-354-9991
$1,249,500
7820 NE 195th Street, Kenmore, WA 98028
5beds
3,070sqft
Single Family Residence
Built in 1967
8,315 Square Feet Lot
$1,100,000 Zestimate®
$407/sqft
$25/mo HOA
What's special
- --
- on Zillow
- 140
- views
- 3
- saves
Zillow last checked:
Listed by:
Lei Tang 425-354-9991 tanglei99@gmail.com,
WeLakeside
Source: NWMLS as distributed by MLS GRID,MLS#: 2591875
Facts & features
Interior
Bedrooms & bathrooms
- Bedrooms: 5
- Bathrooms: 3
- Full bathrooms: 3
- Main level bathrooms: 1
- Main level bedrooms: 1
Primary bedroom
- Level: Second
Bedroom
- Level: Main
Bedroom
- Level: Second
Bedroom
- Level: Second
Bedroom
- Level: Second
Bathroom full
- Level: Main
Bathroom full
- Level: Second
Bathroom full
- Level: Second
Bonus room
- Level: Second
Family room
- Level: Main
Kitchen with eating space
- Level: Main
Living room
- Level: Main
Rec room
- Level: Main
Utility room
- Level: Main
Heating
- Fireplace, Forced Air, Natural Gas
Cooling
- Has cooling: Yes
Appliances
- Included: Dishwasher, Disposal, Dryer, Microwave, Refrigerator, Stove(s)/Range(s), Trash Compactor, Washer, Dishwasher(s), Dryer(s), Garbage Disposal, Microwave(s), Refrigerator(s), Washer(s)
Features
- Bath Off Primary
- Flooring: Bamboo/Cork, Ceramic Tile, Carpet
- Basement: None
- Number of fireplaces: 1
- Fireplace features: Wood Burning, Lower Level: 1, Fireplace
Interior area
- Total structure area: 3,070
- Total interior livable area: 3,070 sqft
Property
Parking
- Total spaces: 2
- Parking features: Driveway, Attached Garage, Off Street, RV Parking
- Has attached garage: Yes
- Covered spaces: 2
Features
- Levels: Two
- Stories: 2
- Patio & porch: Second Primary Bedroom, Bath Off Primary, Fireplace, Jetted Tub, Walk-In Closet(s)
- Spa features: Bath
- Has view: Yes
- View description: Sound, Territorial
- Has water view: Yes
- Water view: Sound
Lot
- Size: 8,315 Square Feet
- Features: Adjacent to Public Land, Open Lot, Deck, Fenced-Fully, RV Parking
Details
- Parcel number: 7702080130
- Zoning: R6
- Special conditions: Standard
Construction
Type & style
- Home type: SingleFamily
- Architectural style: Craftsman,2 Story
- Property subtype: Single Family Residence
Materials
- Brick, Wood Siding
- Foundation: Poured Concrete
- Roof: Composition
Condition
- Very Good
- Year built: 1967
- Major remodel year: 2007
Utilities & green energy
- Electric: Company: PSE
- Sewer: Available, Company: Northshore
- Water: Public, Company: Northshore
- Utilities for property: Comcast, Comcast
Community & HOA
Community
- Features: CCRs
- Subdivision: Kenmore
HOA
- Services included: Common Area Maintenance, Road Maintenance
- HOA fee: $300 annually
Location
- Region: Kenmore
Financial & listing details
- Price per square foot: $407/sqft
- Tax assessed value: $1,071,000
- Annual tax amount: $11,066
- Date on market: 10/7/2026
- Listing terms: Conventional,FHA,VA Loan
- Inclusions: Dishwasher(s), Dryer(s), Garbage Disposal, Microwave(s), Refrigerator(s), Stove(s)/Range(s), Trash Compactor, Washer(s)
- Total actual rent: 6450
Estimated market value
$1,100,000
$1.00M - $1.20M
$4,067/mo
Price history
| Date | Event | Price |
|---|---|---|
| 9/26/2026 | Listed for rent | $6,450$2/sqft |
Source: Zillow Rentals Report a problem | ||
| 9/18/2026 | Listing removed | $6,450$2/sqft |
Source: Zillow Rentals Report a problem | ||
| 6/29/2026 | Listed for rent | $6,450$2/sqft |
Source: Zillow Rentals Report a problem | ||
| 6/13/2026 | Listing removed | $6,450$2/sqft |
Source: Zillow Rentals Report a problem | ||
| 4/8/2026 | Listed for rent | $6,450$2/sqft |
Source: Zillow Rentals Report a problem | ||
| 11/21/2025 | Listing removed | $6,450$2/sqft |
Source: Zillow Rentals Report a problem | ||
| 11/3/2025 | Listed for rent | $6,450$2/sqft |
Source: Zillow Rentals Report a problem | ||
| 11/3/2025 | Listing removed | $6,450$2/sqft |
Source: Zillow Rentals Report a problem | ||
| 10/23/2025 | Listed for rent | $6,450-6.5%$2/sqft |
Source: Zillow Rentals Report a problem | ||
| 10/15/2025 | Listing removed | $6,900$2/sqft |
Source: Zillow Rentals Report a problem | ||
| 9/28/2025 | Price change | $6,900-8%$2/sqft |
Source: Zillow Rentals Report a problem | ||
| 9/16/2025 | Listed for rent | $7,500-11.8%$2/sqft |
Source: Zillow Rentals Report a problem | ||
| 9/1/2025 | Listing removed | $8,500$3/sqft |
Source: Zillow Rentals Report a problem | ||
| 8/29/2025 | Listed for rent | $8,500+12.3%$3/sqft |
Source: Zillow Rentals Report a problem | ||
| 7/16/2025 | Listing removed | $7,570$2/sqft |
Source: Zillow Rentals Report a problem | ||
| 5/17/2025 | Listed for rent | $7,570$2/sqft |
Source: Zillow Rentals Report a problem | ||
| 1/6/2025 | Sold | $867,100+20.4%$282/sqft |
Source: Public Record Report a problem | ||
| 3/12/2020 | Sold | $720,000+2.9%$235/sqft |
Source:  NWMLS as distributed by MLS GRID #1567102 Report a problem | ||
| 2/22/2020 | Pending sale | $699,900$228/sqft |
Source: Redfin Corp. #1567102 Report a problem | ||
| 2/21/2020 | Listed for sale | $699,9000%$228/sqft |
Source: Redfin Corp. #1567102 Report a problem | ||
| 10/2/2019 | Listing removed | $699,950$228/sqft |
Source: Windermere Real Estate/M2, LLC #1450256 Report a problem | ||
| 9/7/2019 | Pending sale | $699,950$228/sqft |
Source: Windermere Real Estate/M2, LLC #1450256 Report a problem | ||
| 7/30/2019 | Price change | $699,950-2.8%$228/sqft |
Source: Windermere Real Estate/M2, LLC #1450256 Report a problem | ||
| 6/5/2019 | Price change | $719,950-4%$235/sqft |
Source: Windermere Real Estate/HKW, Inc. #1450256 Report a problem | ||
| 5/22/2019 | Price change | $749,950-3.2%$244/sqft |
Source: Windermere Real Estate/HKW, Inc. #1450256 Report a problem | ||
| 5/3/2019 | Listed for sale | $775,000+101.3%$252/sqft |
Source: Windermere Real Estate/HKW, Inc. #1450256 Report a problem | ||
| 1/18/2007 | Sold | $385,000+40%$125/sqft |
Source: Public Record Report a problem | ||
| 11/14/2006 | Sold | $275,000-44.4%$90/sqft |
Source: Public Record Report a problem | ||
| 10/15/2004 | Sold | $495,000$161/sqft |
Source: Public Record Report a problem | ||
Public tax history
| Year | Property taxes | Tax assessment |
|---|---|---|
| 2025 | $11,067 +11.6% | $1,071,000 +10.2% |
| 2024 | $9,912 +13.9% | $972,000 +19.6% |
| 2023 | $8,702 -4.2% | $813,000 -18.1% |
| 2022 | $9,079 +11.6% | $993,000 +37.3% |
| 2021 | $8,137 +7.4% | $723,000 +17.4% |
| 2020 | $7,573 -3.4% | $616,000 -5.7% |
| 2019 | $7,837 +4.5% | $653,000 +0.3% |
| 2018 | $7,502 +7.8% | $651,000 +16.7% |
| 2017 | $6,958 +17.5% | $558,000 +10.3% |
| 2016 | $5,920 | $506,000 +4.8% |
| 2015 | $5,920 | $483,000 +5.9% |
| 2014 | $5,920 | $456,000 +24.6% |
| 2013 | $5,920 | $366,000 +15.8% |
| 2012 | -- | $316,000 -3.1% |
| 2011 | -- | $326,000 -13.1% |
| 2010 | -- | $375,000 |
| 2009 | -- | $375,000 -3.4% |
| 2006 | -- | $388,000 +21.3% |
| 2005 | -- | $320,000 +26% |
| 2001 | $3,816 +3.1% | $254,000 +6.3% |
| 2000 | $3,701 | $239,000 |
Find assessor info on the county website
Monthly payment
Est. payment
Payment breakdown
Explore the cost of this home by adjusting the details. Changes won't be saved.Climate risks
Neighborhood: 98028
Nearby schools
Schools provided by the listing agent
- Elementary: Kenmore Elem
- Middle: Kenmore Middle School
- High: Inglemoor Hs
Source: NWMLS as distributed by MLS GRID. This data may not be complete. We recommend contacting the local school district to confirm school assignments for this home.
Similar homes
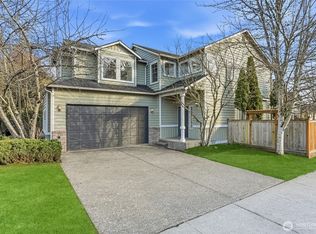
- $1,099,9854 bd3 ba2.7k sqft6332 NE 196th Street, Kenmore, WA 98028Active
 MLS ID #2539052, Jill Lansing. NWMLS as distributed by MLS GRID
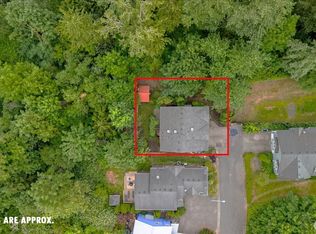
- $1,199,0003 bd2 ba1.5k sqft8233 NE 169th Street, Kenmore, WA 98028Active
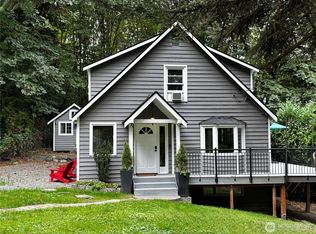 MLS ID #2548080, Judie O'Brien. NWMLS as distributed by MLS GRID
- $1,250,0005 bd3 ba2.4k sqft9032 NE 132nd Place, Kirkland, WA 98034Active
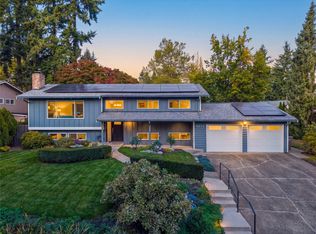 MLS ID #2581641, Shannon Glenn. NWMLS as distributed by MLS GRID
- $899,0004 bd3 ba2.6k sqftShasta Park Tracts, Brier, WA 98036Active
 MLS ID #2595471, Chris Haynes. NWMLS as distributed by MLS GRID
