This Downtown Kirkland home offers 3,304-square-foot, 4-bedroom in a coveted 25-home community that lives large, featuring abundant natural light, western exposure, and flexible spaces designed for both gathering and privacy. Lovingly maintained by its original owners, the home includes many custom upgrades, such as a dream kitchen designed by Tom Douglas with professional-grade appliances. Just off the kitchen, a light-filled entertaining area offers great versatility, while a separate dining room with a wine bar and fireplace elevates any gathering. French doors lead to a private, two-desk office ideal for working from home. Upstairs, the spacious primary suite includes 2 walk-in closets, with an additional sitting area on the landing. The lower level features a flexible living space complete with a wet bar. Outside, enjoy a private sitting area screened by lush greenery. This prime location is just a five-minute walk from downtown Kirkland and Lake Washington Boulevard, offering easy water access, proximity to the Google campus, and direct access to the Cross Kirkland Corridor Trail.
Active
Listed by: Windermere Bellevue Commons • Duke Young • 206-601-0529
$2,300,000
402 State Street S #2, Kirkland, WA 98033
4beds
3,430sqft
Single Family Residence
Built in 2008
2.42 Acres Lot
$-- Zestimate®
$671/sqft
$346/mo HOA
What's special
Abundant natural lightSpacious primary suiteFrench doorsWestern exposureLight-filled entertaining areaProfessional-grade appliances
- --
- on Zillow
- 580
- views
- 47
- saves
Zillow last checked:
Listing updated:
Listed by:
Duke Young 206-601-0529 duke@dukeyoung.com,
Windermere Bellevue Commons
Source: NWMLS as distributed by MLS GRID,MLS#: 2598351
Facts & features
Interior
Bedrooms & bathrooms
- Bedrooms: 4
- Bathrooms: 4
- Full bathrooms: 3
- 1/2 bathrooms: 1
- Main level bathrooms: 1
Primary bedroom
- Level: Second
Bedroom
- Level: Second
Bedroom
- Level: Second
Bedroom
- Level: Lower
Bathroom full
- Level: Second
Bathroom full
- Level: Second
Bathroom full
- Level: Lower
Other
- Level: Main
Bonus room
- Level: Second
Den office
- Level: Main
Dining room
- Level: Main
Entry hall
- Level: Main
Great room
- Level: Main
Kitchen with eating space
- Level: Main
Living room
- Level: Main
Rec room
- Level: Lower
Utility room
- Level: Second
Heating
- Fireplace, Forced Air, Electric, Natural Gas
Cooling
- Forced Air
Appliances
- Included: Dishwasher, Disposal, Dryer, Microwave, Refrigerator, Stove(s)/Range(s), Washer, Dishwasher(s), Dryer(s), Garbage Disposal, Microwave(s), Refrigerator(s), Washer(s)
Features
- Bath Off Primary, Central Vacuum, Dining Room, Loft
- Flooring: Ceramic Tile, Hardwood, Carpet
- Doors: French Doors
- Basement: Finished
- Number of fireplaces: 2
- Fireplace features: Gas, Main Level: 2, Fireplace
Interior area
- Total structure area: 3,430
- Total interior livable area: 3,430 sqft
Video & virtual tour
Property
Parking
- Total spaces: 2
- Parking features: Attached Garage
- Has attached garage: Yes
- Covered spaces: 2
Features
- Levels: Two
- Stories: 2
- Entry location: Main
- Patio & porch: Bath Off Primary, Built-In Vacuum, Dining Room, Fireplace, French Doors, Loft, Security System, Walk-In Closet(s), Wet Bar, Wine/Beverage Refrigerator
- Has view: Yes
- View description: Lake, Mountain(s), Territorial
- Has water view: Yes
- Water view: Lake
Lot
- Size: 2.42 Acres
- Features: Corner Lot, Paved, Sidewalk, Cable TV, Fenced-Partially, Gas Available, High Speed Internet, Irrigation, Patio, Sprinkler System
- Topography: Level
Details
- Parcel number: 6041000170
- Zoning: PLA 6 B
- Zoning description: Jurisdiction: City
- Special conditions: Standard
Construction
Type & style
- Home type: SingleFamily
- Architectural style: Traditional,2 Stories w/Bsmnt
- Property subtype: Single Family Residence
Materials
- Wood Products
- Foundation: Poured Concrete
- Roof: Composition
Condition
- Very Good
- Year built: 2008
- Major remodel year: 2008
Details
- Builder name: CamWest/Toll Brothers
Utilities & green energy
- Electric: Company: PSE
- Sewer: Sewer Connected, Company: City of Kirkland
- Water: Public, Company: City of Kirkland
Community & HOA
Community
- Features: CCRs
- Security: Security System
- Subdivision: Downtown
HOA
- Services included: Common Area Maintenance, Maintenance Grounds
- HOA fee: $346 monthly
- HOA phone: 360-512-3820
Location
- Region: Kirkland
Financial & listing details
- Price per square foot: $671/sqft
- Tax assessed value: $2,129,000
- Annual tax amount: $18,433
- Date on market: 10/29/2026
- Listing terms: Conventional
- Inclusions: Dishwasher(s), Dryer(s), Garbage Disposal, Microwave(s), Refrigerator(s), Stove(s)/Range(s), Washer(s)
Estimated market value
Not available
Estimated sales range
Not available
Not available
Price history
| Date | Event | Price |
|---|---|---|
| 10/29/2026 | Listed for sale | $2,300,000+169%$671/sqft |
Source:  NWMLS as distributed by MLS GRID #2598351 Report a problem | ||
| 8/13/2010 | Sold | $855,050$249/sqft |
Source: Public Record Report a problem | ||
Public tax history
| Year | Property taxes | Tax assessment |
|---|---|---|
| 2025 | $18,433 +11.8% | $2,129,000 +5.1% |
| 2024 | $16,488 -8.3% | $2,026,000 -3.6% |
| 2023 | $17,975 +27.2% | $2,101,000 +12.9% |
| 2022 | $14,126 -7.8% | $1,861,000 +8.3% |
| 2021 | $15,319 +10.3% | $1,719,000 +20.1% |
| 2020 | $13,889 +3% | $1,431,000 -0.8% |
| 2019 | $13,486 +0.3% | $1,442,000 -3.5% |
| 2018 | $13,450 -8.1% | $1,495,000 +3.5% |
| 2017 | $14,643 +31.6% | $1,445,000 +14.7% |
| 2016 | $11,131 | $1,260,000 +11.3% |
| 2015 | $11,131 | $1,132,000 +4.1% |
| 2014 | $11,131 | $1,087,000 +36.9% |
| 2013 | $11,131 | $794,000 +9.7% |
| 2012 | -- | $724,000 -6.9% |
| 2011 | -- | $778,000 +165.5% |
| 2010 | -- | $292,995 |
Find assessor info on the county website
Monthly payment
Est. payment
Payment breakdown
Explore the cost of this home by adjusting the details. Changes won't be saved.Climate risks
Neighborhood: Moss Bay
Nearby schools
Schools provided by the listing agent
- Elementary: Lakeview Elem
- Middle: Kirkland Middle
- High: Lake Wash High
Source: NWMLS as distributed by MLS GRID. This data may not be complete. We recommend contacting the local school district to confirm school assignments for this home.


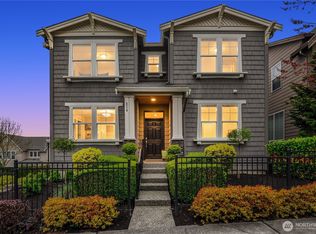
Similar homes
- $2,825,0004 bd3 ba3.2k sqftBurke And Farrar's Add., Kirkland, WA 98033Active
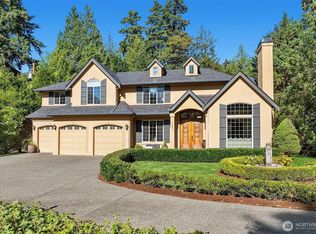 MLS ID #2584668, Natalie Ward. NWMLS as distributed by MLS GRID
- $2,690,0004 bd4 ba3.8k sqft1711 4th St, Kirkland, WA 98033Active
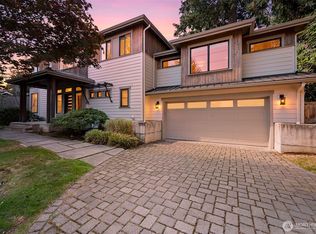 MLS ID #2592482, Grace Fowlds. NWMLS as distributed by MLS GRID
- $2,088,0004 bd3 ba3.2k sqft20230 NE 18th Place, Sammamish, WA 98074Active
 MLS ID #2596555, Nick Southard. NWMLS as distributed by MLS GRID
- $2,385,0003 bd2 ba3.4k sqftEdge O'towne Addition, Seattle, WA 98115Active
 MLS ID #2594978, Michelle Farber. NWMLS as distributed by MLS GRID
