I’ve got room to breathe, space to unwind, and the right amount of personality to make you want to stay awhile—all in a truly enviable location. Just blocks from Downtown Kirkland, I’m surrounded by waterfront attractions, Kirkland Urban, crave-worthy dining, parks, libraries, kid-approved fun, and then some (walkability is kind of my thing)! Step inside and get comfortable. My formal living room is ready for game nights, gatherings, or that furniture you’ve been saving on Pinterest. The heart of the home shines with sun-drenched, open-concept living that knows how to make an entrance. Cozy up by my gas fireplace, spread out in my extra-spacious kitchen with abundant storage, and gather in the dedicated dining space that flows effortlessly onto my picture-perfect patio—because indoor-outdoor living should always be this easy. Upstairs, my primary suite is your personal escape, complete with an ensuite bath and a walk-in closet that won’t judge your shopping habits. Two additional bedrooms, a full bath, and convenient laundry round out the top floor like they were meant to be there. Downstairs, a flexible fourth bedroom is ready to keep up—guest room, office, gym, or all three at different times. With closets galore, an oversized two-car garage, and the feel of a classic single-family home, I make low-maintenance living look pretty irresistible. Hello, easy living!
Sold
Listed by: Coldwell Banker Bain • Ian Gordon
Bought with: Best Choice Realty LLC
$1,877,500
327 4th Avenue S, Kirkland, WA 98033
4beds
2,713sqft
Multi Family, Condominium
Built in 2011
-- sqft lot
$1,871,800 Zestimate®
$692/sqft
$6,883 Estimated rent
Home value
$1,871,800
$1.72M - $2.02M
$6,883/mo
Zestimate® history
Owner options
List your home for rent
$6,883/mo
Rent Zestimate®
Find your next renter with Zillow Rental Manager. Plus, with online applications, you can quickly screen prospective tenants – for free.
$6,883/mo
Rent Zestimate®
Refinance and save
$11,865/mo
Est. payment
Refinancing to a lower rate could help reduce your monthly payments and save thousands over the life of the loan.
$11,865/mo
Est. payment
Explore your selling options
Work with a Zillow partner agent
Leverage their expertise and Zillow's premium Showcase listings to get your home seen by more buyers.
Get startedList with your own agent
Get your home in front of millions of buyers by listing it on Zillow.
Learn how to do itSell it yourself
Take full control of how buyers see your home on Zillow by listing For Sale by Owner (FSBO).
List your homeWhat's special
Gas fireplaceConvenient laundryOversized two-car garageWalk-in closetEnsuite bathFlexible fourth bedroomPicture-perfect patio
Zillow last checked:
Listing updated:
Listed by:
Ian Gordon,
Coldwell Banker Bain
Bought with:
Michael Menin, 50123
Best Choice Realty LLC
Source: NWMLS as distributed by MLS GRID,MLS#: 2471446
Facts & features
Interior
Bedrooms & bathrooms
- Bedrooms: 4
- Bathrooms: 4
- Full bathrooms: 3
- 1/2 bathrooms: 1
- Main level bathrooms: 1
Bathroom full
- Level: Lower
Other
- Level: Main
Heating
- Fireplace, Forced Air, Electric, Natural Gas
Cooling
- None
Appliances
- Included: Dishwasher, Disposal, Dryer, Microwave, Refrigerator, Stove(s)/Range(s), Washer, Dishwasher(s), Dryer(s), Garbage Disposal, Microwave(s), Refrigerator(s), Washer(s), Water Heater: Gas, Water Heater Location: Garage, Cooking-Gas, Dryer-Electric, Ice Maker
- Laundry: Electric Dryer Hookup, Washer Hookup, Common Area
Features
- Flooring: Ceramic Tile, Hardwood, Laminate, Carpet
- Windows: Insulated Windows, Coverings: blinds
- Number of fireplaces: 1
- Fireplace features: Gas, Main Level: 1, Fireplace
Interior area
- Total structure area: 2,713
- Total interior livable area: 2,713 sqft
Property
Parking
- Total spaces: 2
- Parking features: Individual Garage
- Has garage: Yes
- Covered spaces: 2
Features
- Levels: Three Or More
- Entry location: Main
- Patio & porch: Alarm System, Cooking-Gas, Dryer-Electric, Fireplace, Ice Maker, Insulated Windows, Soaking Tub, Washer, Water Heater
- Has view: Yes
- View description: Lake, Mountain(s), Territorial
- Has water view: Yes
- Water view: Lake
Lot
- Features: Curbs, Paved, Sidewalk
Details
- Parcel number: 6041000220
- Special conditions: Standard
- Other equipment: Leased Equipment: N/A
Construction
Type & style
- Home type: MultiFamily
- Architectural style: Condo (3 Levels)
- Property subtype: Multi Family, Condominium
Materials
- Cement Planked, Wood Siding, Cement Plank
- Roof: Composition
Condition
- Year built: 2011
Utilities & green energy
- Electric: Company: Puget Sound Energy
- Sewer: Company: City of Kirkland
- Water: Company: City of Kirkland
- Utilities for property: Xfinity, Xfinity
Green energy
- Energy efficient items: Insulated Windows
Community & HOA
Community
- Features: Cable TV, Garden Space, Outside Entry, Trail(s)
- Subdivision: Moss Bay
HOA
- Services included: Common Area Maintenance, Maintenance Grounds, Road Maintenance, See Remarks, Snow Removal
- HOA fee: $346 monthly
- HOA phone: 360-512-3820
Location
- Region: Kirkland
Financial & listing details
- Price per square foot: $692/sqft
- Annual tax amount: $14,622
- Date on market: 3/14/2026
- Cumulative days on market: 130 days
- Listing terms: Conventional,FHA,VA Loan
- Inclusions: Dishwasher(s), Dryer(s), Garbage Disposal, Leased Equipment, Microwave(s), Refrigerator(s), Stove(s)/Range(s), Washer(s)
Price history
| Date | Event | Price |
|---|---|---|
| 3/12/2026 | Sold | $1,877,500-5.9%$692/sqft |
Source:  NWMLS as distributed by MLS GRID #2471446 Report a problem NWMLS as distributed by MLS GRID #2471446 Report a problem | ||
| 2/20/2026 | Pending sale | $1,995,000$735/sqft |
Source: NWMLS as distributed by MLS GRID #2471446 Report a problem | ||
| 1/23/2026 | Listed for sale | $1,995,000+143.3%$735/sqft |
Source: NWMLS as distributed by MLS GRID #2471446 Report a problem | ||
| 6/15/2011 | Sold | $820,000-2.4%$302/sqft |
Source: NWMLS as distributed by MLS GRID #178962 Report a problem | ||
| 2/6/2011 | Listed for sale | $839,950$310/sqft |
Source: Windermere Real Estate/East, Inc. #178962 Report a problem | ||
Public tax history
Tax history is unavailable.
Neighborhood: Moss Bay
Nearby homes
- $2,422,0003 bd3 ba2.7k sqft425 3rd Ln S, Kirkland, WA 98033Sold

- $1,950,0005 bd4 ba2.7k sqft314 5th Ave S, Kirkland, WA 98033Sold
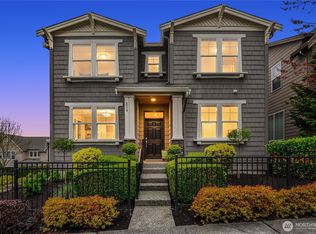
- $999,8882 bd3 ba1.5k sqft338 5th Ave S, Kirkland, WA 98033Sold
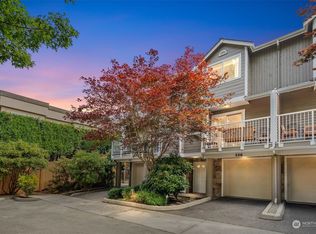
- $1,448,0003 bd2 ba1.7k sqft335 4th Ave S, Kirkland, WA 98033Sold
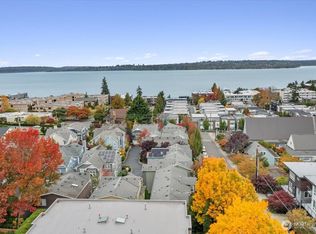
- $1,953,100-- bd-- ba2.7k sqft401 State St #26, Kirkland, WA 98004Off Market
- $2,600,0004 bd4 ba3.3k sqft328 4th Ave S, Kirkland, WA 98033Sold
- $2,264,2003 bd3 ba2.9k sqft325 Xx 6th Ave S, Kirkland, WA 98033Off Market
- $2,685,0004 bd4 ba3.4k sqft231 3rd Ave S, Kirkland, WA 98033Sold
Nearby schools
GreatSchools rating
- 10/10Lakeview Elementary SchoolGrades: K-5Distance: 0.3 mi
- 8/10Kirkland Middle SchoolGrades: 6-8Distance: 1.3 mi
- 10/10Lake Washington High SchoolGrades: 9-12Distance: 0.9 mi
Schools provided by the listing agent
- Elementary: Lakeview Elem
- Middle: Kirkland Middle
- High: Lake Wash High
Source: NWMLS as distributed by MLS GRID. This data may not be complete. We recommend contacting the local school district to confirm school assignments for this home.
Get a cash offer in 3 minutes
Find out how much your home could sell for in as little as 3 minutes with a no-obligation cash offer.
Estimated market value
$1,871,800
Get a cash offer in 3 minutes
Find out how much your home could sell for in as little as 3 minutes with a no-obligation cash offer.
Estimated market value
$1,871,800
- Washington
- King County
- Kirkland
- 98033
- Moss Bay
- 327 4th Avenue S
Nearby cities
Nearby neighborhoods
Nearby zip codes
Other Kirkland Topics
