Skip main navigation
Sold
  • Listed by: Windermere Bellevue Commons
    Bought with: RE/MAX Eastside Brokers, Inc.
    $2,422,000

    425 3rd Lane S, Kirkland, WA 98033

    3beds
    2,701sqft
    Condominium
    Built in 2008
    -- sqft lot
    $2,355,900 Zestimate®
    $897/sqft
    $6,755 Estimated rent

    Home value

    $2,355,900

    $2.17M - $2.57M

    $6,755/mo

    Zestimate® history
    Loading
    Loading...

    Owner options

    List your home for rent

    $6,755/mo

    Rent Zestimate®

    Find your next renter with Zillow Rental Manager. Plus, with online applications, you can quickly screen prospective tenants – for free.

    Learn more

    $6,755/mo

    Rent Zestimate®

    Refinance and save

    $15,117/mo

    Est. payment

    Refinancing to a lower rate could help reduce your monthly payments and save thousands over the life of the loan.

    See today's rates

    $15,117/mo

    Est. payment

    Explore your selling options

    Work with a Zillow partner agent

    Leverage their expertise and Zillow's premium Showcase listings to get your home seen by more buyers.

    Get started

    List with your own agent

    Get your home in front of millions of buyers by listing it on Zillow.

    Learn how to do it

    Sell it yourself

    Take full control of how buyers see your home on Zillow by listing For Sale by Owner (FSBO).

    List your home

    What's special

    See-through fireplaceUpper-level flex spaceSoaring ceilingsLuxurious primary suiteSpa-like bathPrivate laneTranquil patio
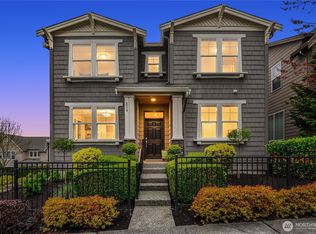
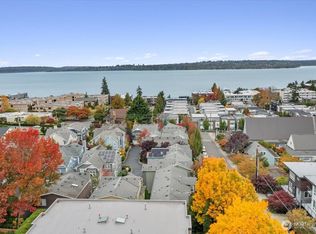
    Incredible, extensively remodeled home nestled on a private lane, just blocks from the heart of downtown Kirkland! Light dances off the walls in the sun-filled open living space with soaring ceilings. Chef’s dream kitchen offers Quartz counters and top-of-the-line appliances including a Wolf induction range, Sub-Zero refrigerator and Wolf speed oven. Just off the main-level, the luxurious primary suite features a spa-like bath and see-through fireplace. Upper-level flex space is ideal for a home gym or office. Lower level includes media room, guest rooms, and a tranquil patio. Enjoy stunning lake and mountain views from both main and upper levels. Uncompromised quality in a prime location near cafés, shopping, parks, and

    Zillow last checked:

    Listing updated:

    Offers reviewed: Sep 16
    Listed by:

    Joey C. Scott,

    Windermere Bellevue Commons

    Bought with:

    Enrica Zeggio, 117464

    RE/MAX Eastside Brokers, Inc.

    Source: NWMLS as distributed by MLS GRID,MLS#: 2432184MLS Logo

    Facts & features

    Interior

    Bedrooms & bathrooms
    • Bedrooms: 3
    • Bathrooms: 3
    • Full bathrooms: 1
    • 3/4 bathrooms: 1
    • 1/2 bathrooms: 1
    • Main level bathrooms: 2
    • Main level bedrooms: 1
    Primary bedroom
    • Level: Main
    Bedroom
    • Level: Lower
    Bedroom
    • Level: Lower
    Bathroom full
    • Level: Main
    Bathroom three quarter
    • Level: Lower
    Other
    • Level: Main
    Entry hall
    • Level: Main
    Family room
    • Level: Lower
    Great room
    • Level: Main
    Kitchen with eating space
    • Level: Main
    Utility room
    • Level: Lower
    Heating
    • Fireplace, Forced Air, Electric, Natural Gas
    Cooling
    • Has cooling: Yes
    Appliances
    • Included: Dishwasher(s), Disposal, Dryer(s), Microwave(s), Refrigerator(s), Stove(s)/Range(s), Washer(s), Garbage Disposal, Water Heater: Gas Tankless, Water Heater Location: Garage, Cooking - Electric Hookup, Cooking-Gas, Cooking-Electric, Dryer-Electric, Washer
    • Laundry: Electric Dryer Hookup, Washer Hookup
    Features
    • Flooring: Ceramic Tile, Engineered Hardwood
    • Windows: Insulated Windows, Coverings: Yes
    • Number of fireplaces: 2
    • Fireplace features: Gas, Main Level: 2, Fireplace
    Interior area
    • Total structure area: 2,701
    • Total interior livable area: 2,701 sqft

    Property

    Parking
    • Total spaces: 2
    • Parking features: Individual Garage
    • Garage spaces: 2
    Accessibility
    • Accessibility features: Accessible Bath, Accessible Bedroom, Accessible Central Living Area
    Features
    • Levels: Multi/Split
    • Entry location: Main
    • Patio & porch: Cooking-Electric, Cooking-Gas, Dryer-Electric, End Unit, Fireplace, Ground Floor, Insulated Windows, Primary Bathroom, Top Floor, Vaulted Ceiling(s), Walk-In Closet(s), Washer, Water Heater
    • Has view: Yes
    • View description: Lake, Territorial
    • Has water view: Yes
    • Water view: Lake
    Lot
    • Features: Corner Lot, Curbs, Paved
    Details
    • Parcel number: 6041000030
    • Special conditions: Standard

    Construction

    Type & style
    • Home type: Condo
    • Architectural style: Traditional
    • Property subtype: Condominium
    Materials
    • Cement Planked, Stone, Wood Siding, Cement Plank
    • Roof: Composition
    Condition
    • Year built: 2008

    Utilities & green energy

    • Electric: Company: PSE
    • Sewer: Company: City of Kirkland
    • Water: Company: City of Kirkland
    • Utilities for property: Xfinity, Ziply
    Green energy
    • Energy efficient items: Insulated Windows

    Community & neighborhood

    Location
    • Region: Kirkland
    • Subdivision: Downtown

    HOA & financial

    HOA
    • HOA fee: $274 monthly
    • Services included: Common Area Maintenance, Maintenance Grounds, Road Maintenance, See Remarks
    • Association phone: 360-512-3820

    Other

    Other facts
    • Listing terms: Conventional
    • Cumulative days on market: 147 days

    Price history

    DateEventPrice
    10/7/2025Sold$2,422,000+5.3%$897/sqft
    Source: NWMLS as distributed by MLS GRID #2432184 Report a problem
    9/16/2025Pending sale$2,300,000$852/sqft
    Source: NWMLS as distributed by MLS GRID #2432184 Report a problem
    9/11/2025Listed for sale$2,300,000+130%$852/sqft
    Source: NWMLS as distributed by MLS GRID #2432184 Report a problem
    4/29/2014Sold$1,000,000-4.8%$370/sqft
    Source: NWMLS as distributed by MLS GRID #601532 Report a problem
    3/9/2014Listed for sale$1,050,000-2.8%$389/sqft
    Source: James & Associates R.E. Inc. #601532 Report a problem
    1/21/2013Listing removed$1,079,950$400/sqft
    Source: James & Associates R.E. Inc. #430467 Report a problem
    12/15/2012Listed for sale$1,079,950$400/sqft
    Source: James & Associates R.E. Inc. #430467 Report a problem

    Public tax history

    Tax history is unavailable.

    Neighborhood: Moss Bay

    Nearby schools

    GreatSchools rating
    Schools provided by the listing agent
    • High: Lake Wash High

    Source: NWMLS as distributed by MLS GRID. This data may not be complete. We recommend contacting the local school district to confirm school assignments for this home.

    Get a cash offer in 3 minutes
    Find out how much your home could sell for in as little as 3 minutes with a no-obligation cash offer.
    Estimated market value
    $2,355,900
    Get a cash offer in 3 minutes
    Find out how much your home could sell for in as little as 3 minutes with a no-obligation cash offer.
    Estimated market value
    $2,355,900