Private Bothell home retreat on nearly an Acre! This updated home features 4-bedrooms, 3 baths, 2486 sqft with a MIL unit & building opportunity on a gigantic 0.78 acre lot. The main level features spacious living areas with a cozy fireplace, oversized view windows, natural light, updated kitchen, bathrooms, primary suite w/primary bath, two additional bedrooms & laundry room. The updated lower-level MIL unit offers a full kitchen, living room, dining room, bedroom, bathroom, fireplace, laundry room, natural light, double car garage & separate entrance - ideal for multigenerational living or potential rental income. Large detached 4-car garage/shop for your cars, boats, motorcycles, toys & RV parking. Ideal for outdoor dining, gatherings, BBQing, or simply unwind year-round on your private wooded property. Near Martha Lake & Park - Walking trails, playgrounds, off leash dog park, Costco, Major shopping malls, entertainment, restaurants, multiple parks, sports fields & schools. Easy access to I-5, I-405 towards Seattle, Bellevue, Redmond, Eastside, airports & light rail. Development possibilities may include two additional homes, 3 DADUs, and 3 ADUs while retaining the existing home. Buyer to verify all information.
Active
Listed by: Skyline Properties, Inc. • Michael Fladseth
Price cut: $31K (9/22)
$1,069,000
318 170th Place SW, Bothell, WA 98012
4beds
2,486sqft
Single Family Residence
Built in 1972
0.78 Acres Lot
$-- Zestimate®
$430/sqft
$-- HOA
What's special
Cozy fireplaceRv parkingUpdated kitchenNatural lightOversized view windowsPrivate wooded propertyLaundry room
- --
- on Zillow
- 466
- views
- 48
- saves
Zillow last checked:
Listing updated:
Listed by:
Michael Fladseth,
Skyline Properties, Inc.
Source: NWMLS as distributed by MLS GRID,MLS#: 2569912
Facts & features
Interior
Bedrooms & bathrooms
- Bedrooms: 4
- Bathrooms: 3
- Full bathrooms: 2
- 3/4 bathrooms: 1
- Main level bathrooms: 2
- Main level bedrooms: 3
Primary bedroom
- Level: Main
Bedroom
- Level: Main
Bedroom
- Level: Lower
Bedroom
- Level: Main
Bathroom full
- Level: Main
Bathroom full
- Level: Lower
Bathroom three quarter
- Level: Main
Dining room
- Level: Main
Dining room
- Level: Lower
Kitchen with eating space
- Level: Main
Kitchen with eating space
- Level: Lower
Living room
- Level: Main
Living room
- Level: Lower
Heating
- Fireplace, Forced Air, Heat Pump, Electric
Cooling
- Forced Air, Heat Pump
Appliances
- Included: Dishwasher, Disposal, Double Oven, Dryer, Microwave, Refrigerator, See Remarks, Stove(s)/Range(s), Washer, Dishwasher(s), Dryer(s), Garbage Disposal, Microwave(s), Refrigerator(s), Washer(s)
Features
- Bath Off Primary, Ceiling Fan(s), Dining Room
- Flooring: Hardwood, Laminate, Vinyl Plank, Carpet
- Windows: Dbl Pane/Storm Window
- Basement: Daylight,Finished
- Number of fireplaces: 2
- Fireplace features: Wood Burning, Lower Level: 1, Main Level: 1, Fireplace
Interior area
- Total structure area: 2,486
- Total interior livable area: 2,486 sqft
Property
Parking
- Total spaces: 26
- Parking features: Attached Garage, Detached Garage
- Has attached garage: Yes
- Covered spaces: 6
- Uncovered spaces: 20
Features
- Levels: Multi/Split
- Patio & porch: Second Kitchen, Bath Off Primary, Ceiling Fan(s), Dbl Pane/Storm Window, Dining Room, Fireplace, Security System, Solarium/Atrium
- Has view: Yes
- View description: Territorial
Lot
- Size: 0.78 Acres
- Features: Corner Lot, Cul-De-Sac, Dead End Street, Paved, Secluded, Sidewalk, Value In Land
- Topography: Level
- Residential vegetation: Fruit Trees, Garden Space, Wooded
Details
- Parcel number: 00508900002502
- Special conditions: Standard
Construction
Type & style
- Home type: SingleFamily
- Architectural style: Split Entry
- Property subtype: Single Family Residence
Materials
- Wood Siding, Wood Products
- Foundation: Poured Concrete, Slab
- Roof: Composition
Condition
- Very Good
- Year built: 1972
- Major remodel year: 1972
Utilities & green energy
- Sewer: Sewer Connected
- Water: Public
Community & HOA
Community
- Security: Security System
- Subdivision: Bothell
Location
- Region: Bothell
Financial & listing details
- Price per square foot: $430/sqft
- Tax assessed value: $944,200
- Annual tax amount: $7,775
- Date on market: 8/16/2026
- Listing terms: Conventional,FHA,VA Loan
- Inclusions: Dishwasher(s), Double Oven, Dryer(s), Garbage Disposal, Microwave(s), Refrigerator(s), See Remarks, Stove(s)/Range(s), Washer(s)
Estimated market value
Not available
Estimated sales range
Not available
Not available
Price history
| Date | Event | Price |
|---|---|---|
| 9/22/2026 | Price change | $1,069,000-2.8%$430/sqft |
Source:  NWMLS as distributed by MLS GRID #2569912 Report a problem NWMLS as distributed by MLS GRID #2569912 Report a problem | ||
| 8/31/2026 | Price change | $1,099,950-6.8%$442/sqft |
Source: NWMLS as distributed by MLS GRID #2569912 Report a problem | ||
| 8/16/2026 | Listed for sale | $1,180,000+21%$475/sqft |
Source: NWMLS as distributed by MLS GRID #2569912 Report a problem | ||
| 2/20/2025 | Listing removed | $2,100$1/sqft |
Source: Zillow Rentals Report a problem | ||
| 2/15/2025 | Listed for rent | $2,100-34.4%$1/sqft |
Source: Zillow Rentals Report a problem | ||
| 7/15/2024 | Listing removed | -- |
Source: Zillow Rentals Report a problem | ||
| 7/13/2024 | Price change | $3,200-8.6%$1/sqft |
Source: Zillow Rentals Report a problem | ||
| 7/7/2024 | Listed for rent | $3,500+34.6%$1/sqft |
Source: Zillow Rentals Report a problem | ||
| 6/14/2024 | Sold | $975,000-2.5%$392/sqft |
Source: NWMLS as distributed by MLS GRID #2232563 Report a problem | ||
| 5/24/2024 | Pending sale | $999,888$402/sqft |
Source: NWMLS as distributed by MLS GRID #2232563 Report a problem | ||
| 5/6/2024 | Listed for sale | $999,888+70.9%$402/sqft |
Source: NWMLS as distributed by MLS GRID #2232563 Report a problem | ||
| 2/21/2022 | Listing removed | -- |
Source: Zillow Rental Manager Report a problem | ||
| 1/7/2022 | Listed for rent | $2,600$1/sqft |
Source: Zillow Rental Manager Report a problem | ||
| 4/5/2018 | Sold | $585,000+14.9%$235/sqft |
Source: NWMLS as distributed by MLS GRID #1249233 Report a problem | ||
| 3/5/2018 | Pending sale | $509,000$205/sqft |
Source: Lake & Company #1249233 Report a problem | ||
| 2/27/2018 | Listed for sale | $509,000$205/sqft |
Source: Lake & Company #1249233 Report a problem | ||
Public tax history
| Year | Property taxes | Tax assessment |
|---|---|---|
| 2025 | $7,775 +3.8% | $944,200 +4.3% |
| 2024 | $7,489 +1.9% | $905,600 +2.3% |
| 2023 | $7,348 -7.3% | $885,300 -11.5% |
| 2022 | $7,926 +8.7% | $1,000,100 +33.6% |
| 2021 | $7,290 +12.8% | $748,300 +13.8% |
| 2020 | $6,461 -8.2% | $657,800 +3% |
| 2019 | $7,035 | $638,500 +10.9% |
| 2018 | -- | $575,500 +26.2% |
| 2017 | $6,519 +178.4% | $456,000 +4.2% |
| 2016 | $2,342 | $437,700 +19% |
| 2015 | $2,342 -33.4% | $367,800 +41.3% |
| 2013 | $3,514 | $260,300 |
| 2012 | -- | -- |
| 2011 | -- | -- |
| 2010 | -- | -- |
| 2009 | -- | -- |
| 2008 | -- | -- |
| 2007 | -- | -- |
| 2002 | -- | -- |
| 2001 | $2,979 -0.7% | $210,000 |
| 2000 | $2,998 | $210,000 |
Find assessor info on the county website
Monthly payment
Est. payment
Payment breakdown
Explore the cost of this home by adjusting the details. Changes won't be saved.Climate risks
Neighborhood: 98012
Similar homes
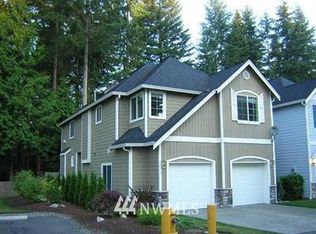
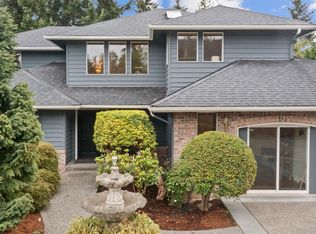
- $1,000,0003 bd4 ba2.4k sqft2119 242nd Street SW, Bothell, WA 98021Active
 MLS ID #2584204, Hao N. Dang. NWMLS as distributed by MLS GRID
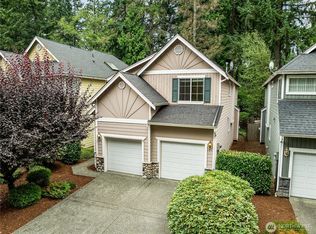
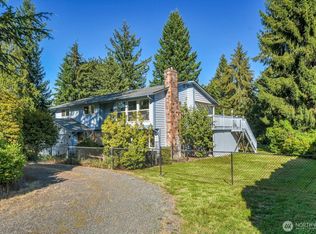
 - $1,065,0004 bd3 ba2.5k sqft4728 137th Street SE, Snohomish, WA 98296Active
 MLS ID #2577266, Molly Haines. NWMLS as distributed by MLS GRID
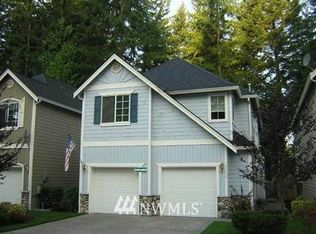
 - $1,100,0003 bd3 ba2.6k sqft18021 Waverly Drive, Snohomish, WA 98296Active
 MLS ID #2581178, Jack R. Swaisgood. NWMLS as distributed by MLS GRID
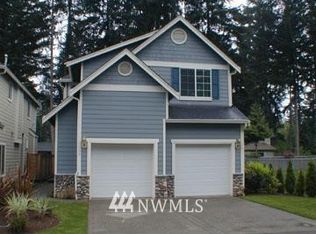
 - $1,145,0004 bd3 ba2.1k sqftThe Parks, Mill Creek, WA 98012Active
 MLS ID #2572656, Megan Walla. NWMLS as distributed by MLS GRID
