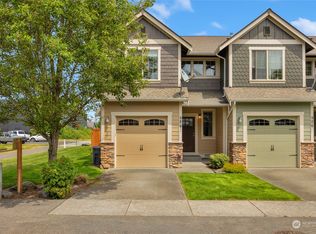
[$5,000 CREDIT FROM PREFERRED LENDER] Welcome home to this bright, thoughtfully designed end unit in the heart of Snohomish's historic district, just 3 blocks off First Street and moments from the Centennial Trail. Offering 3 bedrooms, 2.5 bathrooms, and 1,446 square feet, this home lives much larger than the square footage suggests. High ceilings and windows on 3 sides fill the main living spaces with natural light throughout the day, while a cozy gas fireplace anchors the living room and makes it comfortable year-round. The spacious primary suite features a walk-in closet and private en suite bath, while two additional bedrooms offer flexibility for guests, a home office, or hobbies. Out back, a private and generously sized patio extends the living space outdoors, ready for hosting without the upkeep of a large yard. An attached garage plus additional parking is a rare find this close to downtown. With Historic Downtown Snohomish, local dining, shopping, parks, and trails all nearby, this home offers the perfect combination of low-maintenance living, neighborhood charm, and an exceptionally convenient location.
Active
Listed by: eXp Realty • Tessa Poyner
Price cut: $10K (9/10)
$589,000
522 Pearl Street, Snohomish, WA 98290
3beds
1,446sqft
Townhouse, Condominium
Built in 2009
-- sqft lot
$587,800 Zestimate®
$407/sqft
$499/mo HOA
What's special
- --
- on Zillow
- 328
- views
- 18
- saves
Zillow last checked:
Listing updated:
Listed by:
Tessa Poyner,
eXp Realty
Source: NWMLS as distributed by MLS GRID,MLS#: 2571917
Facts & features
Interior
Bedrooms & bathrooms
- Bedrooms: 3
- Bathrooms: 3
- Full bathrooms: 2
- 1/2 bathrooms: 1
- Main level bathrooms: 1
Primary bedroom
- Level: Second
Bedroom
- Level: Second
Bedroom
- Level: Second
Bathroom full
- Level: Second
Bathroom full
- Level: Second
Other
- Level: Main
Entry hall
- Level: Main
Kitchen with eating space
- Level: Main
Living room
- Level: Main
Utility room
- Level: Second
Heating
- Fireplace, Forced Air, Electric, Natural Gas
Cooling
- None
Appliances
- Included: Dishwasher, Dryer, Microwave, Refrigerator, Stove(s)/Range(s), Washer, Dishwasher(s), Dryer(s), Microwave(s), Refrigerator(s), Washer(s), Cooking-Gas, Dryer-Electric
- Laundry: Electric Dryer Hookup, Washer Hookup
Features
- Flooring: Laminate, Vinyl, Carpet
- Windows: Insulated Windows
- Number of fireplaces: 1
- Fireplace features: Gas, Main Level: 1, Fireplace
Interior area
- Total structure area: 1,446
- Total interior livable area: 1,446 sqft
Property
Parking
- Total spaces: 3
- Parking features: Individual Garage, Uncovered
- Has garage: Yes
- Covered spaces: 1
- Uncovered spaces: 2
Features
- Levels: Multi/Split
- Entry location: Main
- Patio & porch: Cooking-Gas, Dryer-Electric, End Unit, Fireplace, Insulated Windows, Primary Bathroom, Vaulted Ceiling(s), Walk-In Closet(s), Washer
Lot
- Features: Corner Lot, Curbs, Paved, Sidewalk
Details
- Parcel number: 01112700052200
- Special conditions: Standard
Construction
Type & style
- Home type: Townhouse
- Architectural style: Townhouse,Townhouse
- Property subtype: Townhouse, Condominium
Materials
- Stone, Wood Siding, Wood Products
- Roof: Composition
Condition
- Year built: 2009
Utilities & green energy
- Electric: Company: PUD
- Sewer: Company: City of Snohomish
- Water: Company: City of Snohomish
Green energy
- Energy efficient items: Insulated Windows
Community & HOA
Community
- Features: Trail(s)
- Subdivision: Historic
HOA
- Services included: See Remarks
- HOA fee: $499 monthly
- HOA phone: 425-637-0420
Location
- Region: Snohomish
Financial & listing details
- Price per square foot: $407/sqft
- Tax assessed value: $586,000
- Annual tax amount: $5,739
- Date on market: 8/20/2026
- Listing terms: Conventional,FHA,VA Loan
- Inclusions: Dishwasher(s), Dryer(s), Microwave(s), Refrigerator(s), Stove(s)/Range(s), Washer(s)
Estimated market value
$587,800
$558,000 - $617,000
$2,890/mo
Price history
| Date | Event | Price |
|---|---|---|
| 9/10/2026 | Price change | $589,000-1.7%$407/sqft |
Source: eXp Realty #2571917 Report a problem | ||
| 8/20/2026 | Listed for sale | $599,000-0.9%$414/sqft |
Source:  NWMLS as distributed by MLS GRID #2571917 Report a problem NWMLS as distributed by MLS GRID #2571917 Report a problem | ||
| 8/8/2023 | Sold | $604,500+0.9%$418/sqft |
Source: NWMLS as distributed by MLS GRID #2135935 Report a problem | ||
| 7/19/2023 | Pending sale | $599,000$414/sqft |
Source: NWMLS as distributed by MLS GRID #2135935 Report a problem | ||
| 7/12/2023 | Listed for sale | $599,000+39.3%$414/sqft |
Source: NWMLS as distributed by MLS GRID #NWM2135935 Report a problem | ||
| 9/15/2020 | Sold | $430,000+3.6%$297/sqft |
Source: NWMLS as distributed by MLS GRID #1648711 Report a problem | ||
| 8/21/2020 | Pending sale | $415,000$287/sqft |
Source: COMPASS #1648711 Report a problem | ||
| 8/18/2020 | Listed for sale | $415,000+52.3%$287/sqft |
Source: COMPASS #1648711 Report a problem | ||
| 8/5/2015 | Sold | $272,500+15.5%$188/sqft |
Source: NWMLS as distributed by MLS GRID #807891 Report a problem | ||
| 3/18/2010 | Sold | $235,950$163/sqft |
Source: NWMLS as distributed by MLS GRID #29145178 Report a problem | ||
Public tax history
| Year | Property taxes | Tax assessment |
|---|---|---|
| 2025 | $5,739 +2.7% | $586,000 +3% |
| 2024 | $5,586 +13% | $569,000 +12% |
| 2023 | $4,944 +34% | $508,000 +21% |
| 2022 | $3,689 -15.2% | $420,000 +4.2% |
| 2021 | $4,353 +15.5% | $403,000 +22.1% |
| 2020 | $3,768 +1.6% | $330,000 +3.4% |
| 2019 | $3,708 | $319,000 +5.8% |
| 2018 | -- | $301,500 +13.3% |
| 2017 | $3,835 +26.4% | $266,000 +20.1% |
| 2016 | $3,033 | $221,500 +5% |
| 2015 | $3,033 +16.4% | $211,000 +19.9% |
| 2013 | $2,606 | $176,000 |
| 2012 | -- | -- |
| 2011 | -- | -- |
| 2010 | -- | -- |
| 2009 | -- | -- |
Find assessor info on the county website
Monthly payment
Est. payment
Payment breakdown
Explore the cost of this home by adjusting the details. Changes won't be saved.Climate risks
Neighborhood: 98290
Nearby schools
Schools provided by the listing agent
- Elementary: Emerson Elem
- Middle: Centennial Mid
- High: Snohomish High
Source: NWMLS as distributed by MLS GRID. This data may not be complete. We recommend contacting the local school district to confirm school assignments for this home.

Similar homes
- $599,0003 bd3 ba1.4k sqftTrailside Townhomes, Snohomish, WA 98290Active
 MLS ID #2567686, Patrick Crowthers. NWMLS as distributed by MLS GRID
 - $699,0003 bd2 ba1.4k sqftDonner Add, Snohomish, WA 98290Active
 MLS ID #2568078, Crystal Dickerson. NWMLS as distributed by MLS GRID
 - $610,0003 bd2 ba1.3k sqftKla-Ha-Ya 2nd Add, Snohomish, WA 98290Active
 MLS ID #2590285, Beth Kovacevich. NWMLS as distributed by MLS GRID
 - $780,0003 bd2 ba1.6k sqftScenic View Estates, Snohomish, WA 98290Active
 MLS ID #2591573, Kelly Kemp. NWMLS as distributed by MLS GRID
