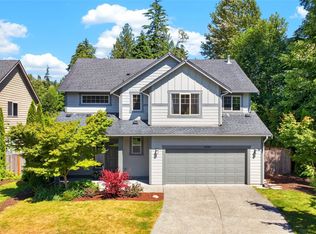
Welcome to desirable Daisy Landing in Sultan. This lightly lived-in 2019-built two-story home offers 3 bedrooms, 2.5 bathrooms, and 1,688 sq ft of thoughtfully designed living space. The efficient open-concept main level seamlessly connects the kitchen, dining area, and great room, creating an inviting flow ideal for daily living and entertaining. A covered front porch adds charm and curb appeal while providing a welcoming entry. Upstairs, the primary suite features an en suite bath and walk-in closet, accompanied by two additional bedrooms, a full bathroom, and a versatile loft space well-suited for a home office, media area, or flexible use. Situated on a level, fully fenced 4,356 sq ft lot, the property offers parking for 2+ vehicles and a functional outdoor space for relaxation or recreation. Residents enjoy access to a large neighborhood park and benefit from an easy commute to nearby amenities, schools, and major routes, making this location both practical and convenient for everyday life. Move-in ready appeal with abundant natural light and a functional layout designed for modern living. Preinspected and ready for you!
Active
Listed by: Redfin • Eric Duffer
Price cut: $20K (7/20)
$515,000
32811 Marguerite Lane, Sultan, WA 98294
3beds
1,688sqft
:
Get pre-qualified$3,166/mo
Single Family Residence
Built in 2019
4,356 Square Feet Lot
$515,100 Zestimate®
$305/sqft
$24/mo HOA
What's special
Abundant natural lightTwo additional bedroomsWelcoming entryEfficient open-concept main level
- 33 days |
- 332 |
- 22 |
Zillow last checked:
Listing updated:
Listed by:
Eric Duffer,
Redfin
Source: NWMLS as distributed by MLS GRID,MLS#: 2543332
Facts & features
Interior
Bedrooms & bathrooms
- Bedrooms: 3
- Bathrooms: 3
- Full bathrooms: 1
- 3/4 bathrooms: 1
- 1/2 bathrooms: 1
- Main level bathrooms: 1
Primary bedroom
- Level: Second
Bedroom
- Level: Second
Bedroom
- Level: Second
Bathroom full
- Level: Second
Bathroom three quarter
- Level: Second
Other
- Level: Main
Bonus room
- Level: Second
Dining room
- Level: Main
Entry hall
- Level: Main
Kitchen with eating space
- Level: Main
Living room
- Level: Main
Utility room
- Level: Second
Heating
- 90%+ High Efficiency, Forced Air, Electric, Natural Gas
Cooling
- None
Appliances
- Included: Dishwasher, Disposal, Double Oven, Dryer, Microwave, Refrigerator, Stove(s)/Range(s), Washer, Dishwasher(s), Dryer(s), Garbage Disposal, Microwave(s), Refrigerator(s), Washer(s), Water Heater: Gas, Water Heater Location: Garage
Features
- Bath Off Primary, Ceiling Fan(s), Dining Room, Loft, Pantry
- Flooring: Laminate, Vinyl, Carpet
- Basement: None
- Has fireplace: No
Interior area
- Total structure area: 1,688
- Total interior livable area: 1,688 sqft
Property
Parking
- Total spaces: 4
- Parking features: Driveway, Attached Garage, Off Street
- Has attached garage: Yes
- Covered spaces: 2
- Uncovered spaces: 2
Features
- Levels: Two
- Stories: 2
- Entry location: Main
- Patio & porch: Bath Off Primary, Ceiling Fan(s), Dining Room, Loft, Pantry, Walk-In Closet(s), Water Heater
- Has view: Yes
- View description: Mountain(s), Territorial
Lot
- Size: 4,356 Square Feet
- Features: Adjacent to Public Land, Curbs, Paved, Sidewalk, Cable TV, Fenced-Fully, Gas Available, High Speed Internet, Patio
- Topography: Level
- Residential vegetation: Garden Space
Details
- Parcel number: 01183000005400
- Zoning description: Jurisdiction: City
- Special conditions: Standard
Construction
Type & style
- Home type: SingleFamily
- Architectural style: Craftsman,2 Story
- Property subtype: Single Family Residence
Materials
- Cement Planked, Cement Plank
- Foundation: Poured Concrete
- Roof: Composition
Condition
- Good
- Year built: 2019
Utilities & green energy
- Electric: Company: PSE
- Sewer: Sewer Connected, Company: City of Sultan
- Water: Public, Company: City of Sultan
- Utilities for property: Xfinity
Community & HOA
Community
- Subdivision: Sultan
HOA
- Services included: Common Area Maintenance
- HOA fee: $24 monthly
Location
- Region: Sultan
Financial & listing details
- Price per square foot: $305/sqft
- Tax assessed value: $461,300
- Annual tax amount: $4,134
- Date on market: 6/23/2026
- Cumulative days on market: 35 days
- Listing terms: Conventional,FHA,VA Loan
- Inclusions: Dishwasher(s), Double Oven, Dryer(s), Garbage Disposal, Microwave(s), Refrigerator(s), Stove(s)/Range(s), Washer(s)
Estimated market value
$515,100
$489,000 - $541,000
$2,780/mo
Price history
| Date | Event | Price |
|---|---|---|
| 7/20/2026 | Price change | $515,000-3.7%$305/sqft |
Source:  NWMLS as distributed by MLS GRID #2543332 Report a problem NWMLS as distributed by MLS GRID #2543332 Report a problem | ||
| 6/24/2026 | Listed for sale | $535,000+39.4%$317/sqft |
Source: NWMLS as distributed by MLS GRID #2543332 Report a problem | ||
| 7/26/2019 | Sold | $383,900$227/sqft |
Source: NWMLS as distributed by MLS GRID #1477764 Report a problem | ||
Public tax history
| Year | Property taxes | Tax assessment |
|---|---|---|
| 2024 | $4,134 +4.8% | $461,300 +3.8% |
| 2023 | $3,946 +3% | $444,300 -9% |
| 2022 | $3,832 +7.8% | $488,300 +25.5% |
| 2021 | $3,556 -2.5% | $389,200 +4.5% |
| 2020 | $3,649 +31.7% | $372,500 +35.1% |
| 2019 | $2,771 | $275,700 |
Find assessor info on the county website
Monthly payment
Est. payment
Payment breakdown
Explore the cost of this home by adjusting the details. Changes won't be saved.Climate risks
Neighborhood: 98294
Nearby schools
GreatSchools rating
- 7/10Sultan Elementary SchoolGrades: K-5Distance: 1.1 mi
- 6/10Sultan Middle SchoolGrades: 6-8Distance: 1.2 mi
- 5/10Sultan Senior High SchoolGrades: 9-12Distance: 1 mi
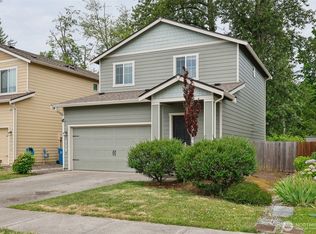
- $515,0003 bd2 ba1.2k sqft32803 Marguerite Ln, Sultan, WA 98294Sold
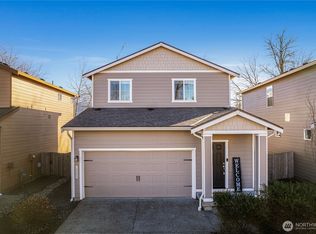
- $520,0003 bd2 ba1.2k sqft32802 Marguerite Ln, Sultan, WA 98294Sold
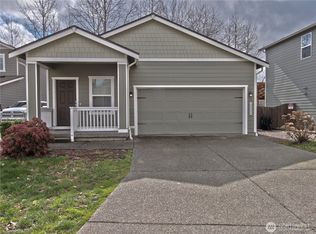
- $506,0003 bd2 ba1.3k sqft32824 Marguerite Ln, Sultan, WA 98294Sold
- $545,0003 bd3 ba1.6k sqft32706 Marguerite Ln, Sultan, WA 98294Sold

- $600,0004 bd3 ba1.8k sqft32632 Marguerite Ln, Sultan, WA 98294Sold
- $580,0004 bd3 ba2.3k sqft13924 Dogwood Ct, Sultan, WA 98294Sold
- $522,0003 bd2 ba1.3k sqft32621 Marguerite Ln, Sultan, WA 98294Sold
- $525,0003 bd2 ba1.3k sqft32608 Marguerite Ln, Sultan, WA 98294Sold
A local agent can set up tours, give advice and negotiate with sellers.
Similar homes
- $584,9504 bd3 ba1.8k sqftDaisy Landing, Sultan, WA 98294Active
 MLS ID #2537431, T.C. Hyatt. NWMLS as distributed by MLS GRID
 - $500,0003 bd2 ba1.3k sqftSkyridge Estates Phase Ii, Sultan, WA 98294Active
 MLS ID #2546011, Jennifer Thompson. NWMLS as distributed by MLS GRID
 - $540,0003 bd3 ba1.6k sqft12074 319th Avenue SE, Sultan, WA 98294Active
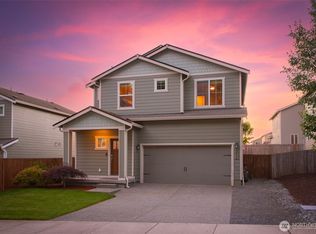 MLS ID #2540793, Brett Ahlin. NWMLS as distributed by MLS GRID
 - $599,9504 bd3 ba2.2k sqftWildwood Trails/Skoglund Estates, Sultan, WA 98294Active
 MLS ID #2550568, Marlene Rouleau. NWMLS as distributed by MLS GRID
 - $549,9503 bd3 ba1.9k sqft1137 15th Avenue, Sultan, WA 98294ActiveMLS ID #2524822, Aaron M Morrow. NWMLS as distributed by MLS GRID
- $555,0004 bd3 ba1.8k sqftSkyridge Estates, Sultan, WA 98294ActiveMLS ID #2541173, Cyndy Decker. NWMLS as distributed by MLS GRID
- $575,0003 bd3 ba1.1k sqft811 5th Drive, Sultan, WA 98294ActiveMLS ID #2549472, Chris Gurnee. NWMLS as distributed by MLS GRID
- $635,0002 bd2 ba2.2k sqft35431 Sultan Startup Road, Sultan, WA 98294ActiveMLS ID #2558600, Kimberly Jo Klingenberg. NWMLS as distributed by MLS GRID
- $570,0003 bd3 ba1.9k sqftWyndham Highlands, Sultan, WA 98294ActiveMLS ID #2548635, Jonathan Minerick. NWMLS as distributed by MLS GRID
- $459,9503 bd1 ba948 sqft709 Lois Lane, Sultan, WA 98294ActiveMLS ID #2506013, Tracie L. Diemert. NWMLS as distributed by MLS GRID
- $589,0004 bd3 ba2.4k sqftWyndham Hlnds, Sultan, WA 98294ActiveMLS ID #2492769, Manoj Chinthireddy. NWMLS as distributed by MLS GRID
- $599,9903 bd3 ba2.2k sqftDaisy Heights, Sultan, WA 98294ActiveNWMLS as distributed by MLS GRID
- $619,9004 bd3 ba2.4k sqftCobble Hill, Sultan, WA 98294ActiveMLS ID #2536398, Tawnia Marie Coulter. NWMLS as distributed by MLS GRID
- $498,0003 bd2 ba1k sqft601 Croft Avenue W, Gold Bar, WA 98251ActiveMLS ID #2558028, Jennifer Beeler. NWMLS as distributed by MLS GRID
- $435,0002 bd1 ba856 sqft207 Cedar Avenue, Sultan, WA 98294ActiveMLS ID #2526896, Niklas Berg. NWMLS as distributed by MLS GRID
- $399,9993 bd2 ba1.7k sqftN/A, Sultan, WA 98294ActiveMLS ID #2492645, Renee Uribe. NWMLS as distributed by MLS GRID
- $639,9994 bd3 ba2.4k sqftCobble Hill, Sultan, WA 98294ActiveMLS ID #2437720, Hayden Bowles. NWMLS as distributed by MLS GRID
- $530,0002 bd2 ba1.2k sqft44303 Pine Road, Gold Bar, WA 98251ActiveMLS ID #2553121, Megan Miller. NWMLS as distributed by MLS GRID
- $675,0005 bd2 ba1.7k sqft31503 US 2, Sultan, WA 98294ActiveMLS ID #2549267, Savannah Dahab. NWMLS as distributed by MLS GRID
- $579,9005 bd3 ba2k sqft315 Orchard Avenue, Gold Bar, WA 98251ActiveMLS ID #2501805, Mantille Snow. NWMLS as distributed by MLS GRID
