Large beautifully updated 4 bedroom, 4 bath home with a bedroom & den on main floor! This 3209 sq ft home has it all! Main floor guest suite with attached bath, generous work space with main level den, smart and wifi enabled features, Artfully designed Chef's kitchen with granite counters, large island, vegetable sink, pot filler to fill pots conveniently while on the stove, 2 large refrigerator/freezers, undermount lights and extensive walk-in pantry with generous cabinet and counter space! Kitchen flows perfectly into dining and living rooms to make up a spacious great room for those large gatherings! Upstairs offers a massive loft bonus room for daily living and entertaining, spacious primary suite with customized walk-in closet, spa like bathroom with heated floors, walk-in shower, and stylish soaking tub, 2 more bedrooms (one ensuite), another full bath, and upstairs laundry! Backyard is level and fenced with plenty of garden space, large deck and hot tub for entertaining or enjoying those relaxing evenings. Plus nice size garage with 48 Amp high speed EV charger! Assumable loan with 5.125% interest rate for qualified VA-eligible buyer.
Active
Listed by: John L. Scott, Inc. • Wade Rowley • 206-909-3379
Price cut: $25K (9/17)
$799,000
15003 225th Avenue SE, Monroe, WA 98272
4beds
3,209sqft
Single Family Residence
Built in 2006
7,405 Square Feet Lot
$793,900 Zestimate®
$249/sqft
$115/mo HOA
What's special
Stylish soaking tubUpstairs laundryUndermount lightsLarge deckLarge islandWalk-in showerVegetable sink
- --
- on Zillow
- 1,798
- views
- 25
- saves
Zillow last checked:
Listing updated:
Listed by:
Wade Rowley 206-909-3379 wader@johnlscott.com,
John L. Scott, Inc.
Source: NWMLS as distributed by MLS GRID,MLS#: 2556333
Facts & features
Interior
Bedrooms & bathrooms
- Bedrooms: 4
- Bathrooms: 4
- Full bathrooms: 4
- Main level bathrooms: 1
- Main level bedrooms: 1
Bedroom
- Level: Main
Bathroom full
- Level: Main
Den office
- Level: Main
Dining room
- Level: Main
Entry hall
- Level: Main
Kitchen with eating space
- Level: Main
Living room
- Level: Main
Heating
- Forced Air, Electric, Natural Gas
Cooling
- Has cooling: Yes
Appliances
- Included: Dishwasher, Disposal, Dryer, Microwave, Refrigerator, Stove(s)/Range(s), Washer, Dishwasher(s), Dryer(s), Garbage Disposal, Microwave(s), Refrigerator(s), Washer(s)
Features
- Bath Off Primary, Ceiling Fan(s), Dining Room, Pantry
- Flooring: Ceramic Tile, Laminate, Carpet
- Windows: Dbl Pane/Storm Window
- Has fireplace: No
Interior area
- Total structure area: 3,209
- Total interior livable area: 3,209 sqft
Video & virtual tour
Property
Parking
- Total spaces: 2
- Parking features: Attached Garage
- Has attached garage: Yes
- Covered spaces: 2
Features
- Levels: Two
- Stories: 2
- Entry location: Main
- Patio & porch: Bath Off Primary, Ceiling Fan(s), Dbl Pane/Storm Window, Dining Room, Hot Tub/Spa, Pantry, Walk-In Closet(s)
- Has spa: Yes
- Spa features: Indoor
Lot
- Size: 7,405 Square Feet
- Features: Curbs, Paved, Sidewalk, Cable TV, Deck, Electric Car Charging, Fenced-Fully, Gas Available, High Speed Internet, Hot Tub/Spa
- Topography: Level,Partial Slope
Details
- Parcel number: 01026900105700
- Zoning description: Jurisdiction: County
- Special conditions: Standard
Construction
Type & style
- Home type: SingleFamily
- Architectural style: 2 Story
- Property subtype: Single Family Residence
Materials
- Metal/Vinyl
- Foundation: Poured Concrete
- Roof: Composition
Condition
- Year built: 2006
Utilities & green energy
- Sewer: Septic Tank
- Water: Public
Community & HOA
Community
- Features: CCRs
- Subdivision: Monroe
HOA
- Services included: Common Area Maintenance
- HOA fee: $115 monthly
Location
- Region: Monroe
Financial & listing details
- Price per square foot: $249/sqft
- Tax assessed value: $825,700
- Annual tax amount: $6,520
- Date on market: 7/17/2026
- Listing terms: Assumable,Conventional,FHA,VA Loan
- Inclusions: Dishwasher(s), Dryer(s), Garbage Disposal, Microwave(s), Refrigerator(s), Stove(s)/Range(s), Washer(s)
Estimated market value
$793,900
$754,000 - $834,000
$3,940/mo
Price history
| Date | Event | Price |
|---|---|---|
| 9/17/2026 | Price change | $799,000-3%$249/sqft |
Source:  NWMLS as distributed by MLS GRID #2556333 Report a problem NWMLS as distributed by MLS GRID #2556333 Report a problem | ||
| 8/7/2026 | Price change | $824,000-2.9%$257/sqft |
Source: NWMLS as distributed by MLS GRID #2556333 Report a problem | ||
| 7/17/2026 | Listed for sale | $849,000+4.8%$265/sqft |
Source: NWMLS as distributed by MLS GRID #2556333 Report a problem | ||
| 5/23/2024 | Sold | $810,000$252/sqft |
Source: NWMLS as distributed by MLS GRID #2224697 Report a problem | ||
| 4/29/2024 | Pending sale | $810,000$252/sqft |
Source: NWMLS as distributed by MLS GRID #2224697 Report a problem | ||
| 4/18/2024 | Listed for sale | $810,000+104.8%$252/sqft |
Source: NWMLS as distributed by MLS GRID #2224697 Report a problem | ||
| 4/3/2006 | Sold | $395,535$123/sqft |
Source: NWMLS as distributed by MLS GRID #25154924 Report a problem | ||
Public tax history
| Year | Property taxes | Tax assessment |
|---|---|---|
| 2025 | $6,520 +19.6% | $825,700 +24.5% |
| 2024 | $5,452 -6.7% | $663,000 -6.7% |
| 2023 | $5,846 -0.2% | $710,700 -8.8% |
| 2022 | $5,855 +7.1% | $779,500 +35.7% |
| 2021 | $5,467 +7.1% | $574,500 +9.1% |
| 2020 | $5,105 +3.5% | $526,800 +5.6% |
| 2019 | $4,931 | $498,800 +5.8% |
| 2018 | -- | $471,500 +24.2% |
| 2017 | $5,163 +11.6% | $379,600 +6.6% |
| 2016 | $4,625 | $356,000 +7.3% |
| 2015 | $4,625 +24.7% | $331,700 +37.1% |
| 2013 | $3,710 | $241,900 |
| 2012 | -- | -- |
| 2011 | -- | -- |
| 2010 | -- | -- |
| 2009 | -- | -- |
| 2008 | -- | -- |
| 2007 | -- | -- |
Find assessor info on the county website
Monthly payment
Est. payment
Payment breakdown
Explore the cost of this home by adjusting the details. Changes won't be saved.Climate risks
Neighborhood: Woods Creek
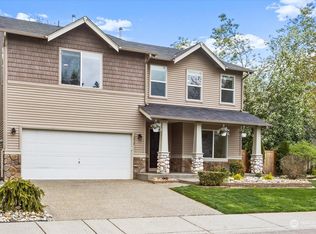
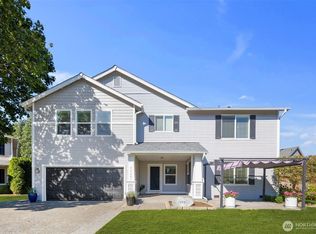
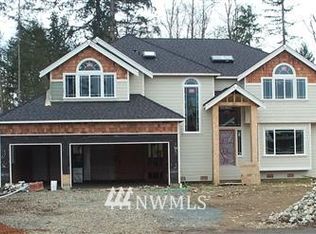
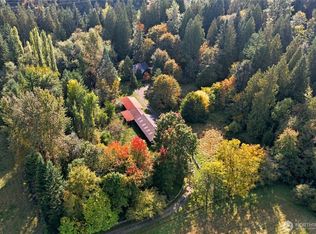
Similar homes
- $817,5004 bd3 ba3.3k sqft21318 195th Avenue SE, Monroe, WA 98272Active
 MLS ID #2589861, Rebecca Bomann. NWMLS as distributed by MLS GRID
 - $698,0004 bd3 ba2.4k sqftRemington Heights, Monroe, WA 98272Active
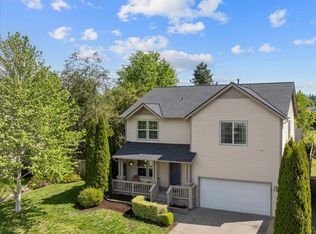 MLS ID #2564265, David Lothrop. NWMLS as distributed by MLS GRID
 - $799,9504 bd3 ba3.2k sqft20489 Rustic View Rd SE, Monroe, WA 98272Active
 MLS ID #2530038, Jack Abolafia. NWMLS as distributed by MLS GRID
 - $775,0005 bd3 ba2.5k sqftThe Farm At Woods Creek1, Monroe, WA 98272Active
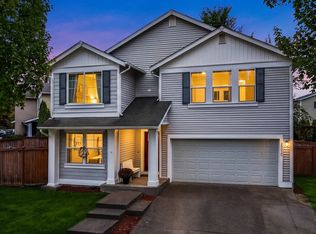 MLS ID #2588356, Amy Plott. NWMLS as distributed by MLS GRID
