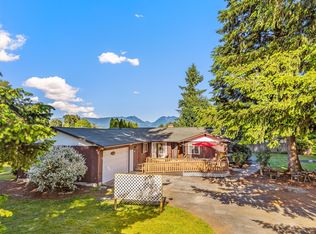
Over half an acre, one level, and room to breathe. This 2005 rambler on Monroe's Cromwell Plateau sits close to town but feels miles away, with a huge level yard made for evenings around the firepit. Everything happens on one floor. The gourmet kitchen is the heart of the home, ready for weeknight dinners and weekend hosting. Three bedrooms and 2.5 baths across 1,856 sq ft give everyone room to spread out, and A/C keeps things comfortable when summer heats up. Outside is where this home separates itself from other Monroe homes for sale. The 23,109 sq ft lot delivers a huge level yard, a versatile outbuilding for storage, hobbies, or a workshop, a huge garage, and plenty of parking for vehicles, toys, and guests. Buying your first home, moving up, or relocating? This single-family rambler in Monroe checks the boxes that matter: single-level living, usable land, and a peaceful setting with quick access to Hwy 2 and nearby restaurants and shops. Cromwell Plateau real estate that offers this much space and convenience is worth seeing in person. The Cromwell Plateau Neighborhood is calling your name. Schedule your private tour today.
Active
Listed by: eXp Realty • Edward Laine • 206-229-5515
Price cut: $15.9K (10/28)
$669,000
13718 248th Avenue SE, Monroe, WA 98272
3beds
1,856sqft
Single Family Residence
Built in 2005
0.53 Acres Lot
$667,100 Zestimate®
$360/sqft
$24/mo HOA
What's special
Gourmet kitchenOver half an acreUsable landOne levelSingle-level livingHuge garage
- --
- on Zillow
- 599
- views
- 37
- saves
Zillow last checked:
Listing updated:
Listed by:
Edward Laine 206-229-5515 ed.laine@exprealty.com,
eXp Realty,
Sohini Khanna 425-736-8069,
eXp Realty
Source: NWMLS as distributed by MLS GRID,MLS#: 2587070
Facts & features
Interior
Bedrooms & bathrooms
- Bedrooms: 3
- Bathrooms: 3
- Full bathrooms: 2
- 1/2 bathrooms: 1
- Main level bathrooms: 3
- Main level bedrooms: 3
Primary bedroom
- Level: Main
Bedroom
- Level: Main
Bedroom
- Level: Main
Bathroom full
- Level: Main
Bathroom full
- Level: Main
Other
- Level: Main
Dining room
- Level: Main
Kitchen with eating space
- Level: Main
Living room
- Level: Main
Utility room
- Level: Main
Heating
- Fireplace, 90%+ High Efficiency, Forced Air, Electric, Propane
Cooling
- Forced Air
Appliances
- Included: Dishwasher, Dryer, Microwave, Refrigerator, Stove(s)/Range(s), Washer, Dishwasher(s), Dryer(s), Microwave(s), Refrigerator(s), Washer(s), Water Heater: Propane, Water Heater Location: Garage
Features
- Bath Off Primary, Dining Room, Pantry
- Flooring: Hardwood, Vinyl, Carpet
- Windows: Dbl Pane/Storm Window
- Basement: None
- Number of fireplaces: 1
- Fireplace features: See Remarks, Main Level: 1, Fireplace
Interior area
- Total structure area: 1,856
- Total interior livable area: 1,856 sqft
Property
Parking
- Total spaces: 6
- Parking features: Attached Garage
- Has attached garage: Yes
- Covered spaces: 3
- Uncovered spaces: 3
Features
- Levels: One
- Stories: 1
- Patio & porch: Bath Off Primary, Dbl Pane/Storm Window, Dining Room, Fireplace, Pantry, Vaulted Ceiling(s), Walk-In Closet(s), Water Heater
- Has view: Yes
- View description: Territorial
Lot
- Size: 0.53 Acres
- Dimensions: 197 x 163’
- Features: Cul-De-Sac, Paved, Cable TV, Deck, Fenced-Fully, High Speed Internet, Outbuildings, Propane
- Topography: Level,Terraces
- Residential vegetation: Garden Space, Wooded
Details
- Parcel number: 01009800001100
- Zoning: R-5
- Zoning description: Jurisdiction: County
- Special conditions: Standard
- Other equipment: Leased Equipment: None
Construction
Type & style
- Home type: SingleFamily
- Architectural style: Traditional,1 Story
- Property subtype: Single Family Residence
Materials
- Stone, Wood Siding
- Foundation: Poured Concrete
- Roof: Composition
Condition
- Good
- Year built: 2005
- Major remodel year: 2005
Details
- Builder name: Cromwell Plateau, LLC
Utilities & green energy
- Electric: Company: SnoCo PUD
- Sewer: Septic Tank, Company: Septic
- Water: Public, Company: Highland
- Utilities for property: Xfinity/Comcast, Xfinity/Comcast
Community & HOA
Community
- Features: CCRs
- Subdivision: Monroe
HOA
- Services included: Common Area Maintenance
- HOA fee: $290 annually
- HOA phone: 425-949-4554
Location
- Region: Monroe
Financial & listing details
- Price per square foot: $360/sqft
- Tax assessed value: $704,300
- Annual tax amount: $5,607
- Date on market: 9/25/2026
- Listing terms: Conventional,FHA,USDA Loan,VA Loan
- Inclusions: Dishwasher(s), Dryer(s), Leased Equipment, Microwave(s), Refrigerator(s), Stove(s)/Range(s), Washer(s)
Estimated market value
$667,100
$634,000 - $700,000
$3,275/mo
Price history
| Date | Event | Price |
|---|---|---|
| 10/28/2026 | Price change | $669,000-2.3%$360/sqft |
Source:  NWMLS as distributed by MLS GRID #2587070 Report a problem | ||
| 10/13/2026 | Price change | $684,900-3.5%$369/sqft |
Source: NWMLS as distributed by MLS GRID #2587070 Report a problem | ||
| 9/25/2026 | Listed for sale | $709,900+49.5%$382/sqft |
Source: NWMLS as distributed by MLS GRID #2587070 Report a problem | ||
| 6/26/2025 | Listing removed | $3,399$2/sqft |
Source: Zillow Rentals Report a problem | ||
| 6/24/2025 | Price change | $3,399-2.9%$2/sqft |
Source: Zillow Rentals Report a problem | ||
| 6/18/2025 | Price change | $3,499-2.8%$2/sqft |
Source: Zillow Rentals Report a problem | ||
| 6/11/2025 | Price change | $3,599-2.7%$2/sqft |
Source: Zillow Rentals Report a problem | ||
| 6/6/2025 | Price change | $3,699-2.6%$2/sqft |
Source: Zillow Rentals Report a problem | ||
| 5/31/2025 | Listed for rent | $3,799+26.8%$2/sqft |
Source: Zillow Rentals Report a problem | ||
| 11/15/2019 | Listing removed | $2,995$2/sqft |
Source: Windermere Northlake Report a problem | ||
| 9/30/2019 | Listed for rent | $2,995$2/sqft |
Source: Windermere Northlake Report a problem | ||
| 9/29/2016 | Sold | $475,000+2.8%$256/sqft |
Source: NWMLS as distributed by MLS GRID #1021726 Report a problem | ||
| 9/5/2016 | Pending sale | $461,900$249/sqft |
Source: Real Estate 2000 Inc. #1021726 Report a problem | ||
| 9/1/2016 | Listed for sale | $461,900+40%$249/sqft |
Source: Real Estate 2000 Inc. #1021726 Report a problem | ||
| 6/7/2005 | Sold | $329,950-2.9%$178/sqft |
Source: Public Record Report a problem | ||
| 2/14/2005 | Sold | $339,950$183/sqft |
Source: NWMLS as distributed by MLS GRID #24137268 Report a problem | ||
Public tax history
| Year | Property taxes | Tax assessment |
|---|---|---|
| 2025 | $5,608 -1.2% | $704,300 +2.4% |
| 2024 | $5,676 +4.5% | $688,100 +4.9% |
| 2023 | $5,433 +0.5% | $656,200 -8.2% |
| 2022 | $5,403 +7.3% | $714,600 +35.9% |
| 2021 | $5,038 +7.6% | $525,700 +9.5% |
| 2020 | $4,684 +4.5% | $480,300 +6.7% |
| 2019 | $4,482 | $450,300 +6.9% |
| 2018 | -- | $421,300 +18.5% |
| 2017 | $4,756 +18.3% | $355,500 +5.3% |
| 2016 | $4,021 | $337,700 +17.5% |
| 2015 | $4,021 +1% | $287,300 +10.4% |
| 2013 | $3,982 | $260,200 |
| 2012 | -- | -- |
| 2011 | -- | -- |
| 2010 | -- | -- |
| 2009 | -- | -- |
| 2008 | -- | -- |
| 2007 | -- | -- |
Find assessor info on the county website
Monthly payment
Est. payment
Payment breakdown
Explore the cost of this home by adjusting the details. Changes won't be saved.Climate risks
Neighborhood: Woods Creek
Nearby schools
Schools provided by the listing agent
- Elementary: Salem Woods Elem
- Middle: Park Place Middle Sc
- High: Monroe High
Source: NWMLS as distributed by MLS GRID. This data may not be complete. We recommend contacting the local school district to confirm school assignments for this home.


Similar homes
- $675,0003 bd2 ba1.7k sqft28802 Fern Bluff Road, Monroe, WA 98272Active
 MLS ID #2602220, Sarah Luna Young. NWMLS as distributed by MLS GRID
- $749,9503 bd2 ba1.6k sqft25120 145th Pl SE, Monroe, WA 98272Active
 MLS ID #2600518, Patrick W. Reagan. NWMLS as distributed by MLS GRID
- $--3 bd2 ba1.6k sqft24615 Florence Acres Rd, Monroe, WA 98272Auction
 Auction.com 2
- $640,0004 bd3 ba2k sqft15335 167th Avenue SE, Monroe, WA 98272Active
 MLS ID #2601616, Gina Eifert. NWMLS as distributed by MLS GRID
