Tucked away on a quiet cul-de-sac, this inviting 3-bedroom, 2-bath rambler opens into a bright living room that flows into a spacious kitchen and dining area. A skylight brings natural light into the open layout, and the kitchen features a gas range and plenty of counter space. Mature trees frame the yard, and the roof was replaced in October 2020. Nearby Lake Tye offers a lakeside walking trail, playground, and sports fields, with local parks, shops, and restaurants also close by.
Active
Listed by: Pellego, Inc. • Kate Thompson • 206-354-9270
$575,000
15214 182nd Avenue SE, Monroe, WA 98272
3beds
1,330sqft
Single Family Residence
Built in 2000
6,969 Square Feet Lot
$566,200 Zestimate®
$432/sqft
$-- HOA
What's special
Skylight brings natural lightQuiet cul-de-sac
- --
- on Zillow
- 139
- views
- 12
- saves
Zillow last checked:
Listing updated:
Listed by:
Kate Thompson 206-354-9270 kate.thompson@western-magnolia.com,
Pellego, Inc.
Source: NWMLS as distributed by MLS GRID,MLS#: 2603320
Facts & features
Interior
Bedrooms & bathrooms
- Bedrooms: 3
- Bathrooms: 2
- Full bathrooms: 2
- Main level bathrooms: 2
- Main level bedrooms: 3
Primary bedroom
- Level: Main
Bedroom
- Level: Main
Bedroom
- Level: Main
Bathroom full
- Level: Main
Bathroom full
- Level: Main
Dining room
- Level: Main
Entry hall
- Level: Main
Kitchen with eating space
- Level: Main
Kitchen without eating space
- Level: Main
Living room
- Level: Main
Heating
- Fireplace, Forced Air, Electric, Natural Gas
Cooling
- None
Appliances
- Included: Dishwasher, Disposal, Dryer, Microwave, Refrigerator, Stove(s)/Range(s), Washer, Dishwasher(s), Dryer(s), Garbage Disposal, Microwave(s), Refrigerator(s), Washer(s), Water Heater: Gas, Water Heater Location: garage
Features
- Bath Off Primary, Dining Room
- Flooring: Ceramic Tile, Laminate, Vinyl, Carpet
- Windows: Skylight(s)
- Basement: None
- Number of fireplaces: 1
- Fireplace features: Gas, Main Level: 1, Fireplace
Interior area
- Total structure area: 1,330
- Total interior livable area: 1,330 sqft
Property
Parking
- Total spaces: 2
- Parking features: Attached Garage
- Has attached garage: Yes
- Covered spaces: 2
Features
- Levels: One
- Stories: 1
- Entry location: Main
- Patio & porch: Bath Off Primary, Dining Room, Fireplace, Skylight(s), Water Heater
Lot
- Size: 6,969 Square Feet
- Features: Cul-De-Sac, Dead End Street, Paved, Deck, Fenced-Partially
- Topography: Level
Details
- Parcel number: 27060100211300
- Special conditions: Standard
Construction
Type & style
- Home type: SingleFamily
- Architectural style: Contemporary,1 Story
- Property subtype: Single Family Residence
Materials
- Cement/Concrete, Wood Siding
- Foundation: Poured Concrete
- Roof: Composition
Condition
- Year built: 2000
Utilities & green energy
- Electric: Company: Snohomish County PUD
- Sewer: Sewer Connected, Company: City of Monroe
- Water: Public, Company: City of Monroe
Community & HOA
Community
- Subdivision: Monroe
HOA
- HOA phone: 206-354-9270
Location
- Region: Monroe
Financial & listing details
- Price per square foot: $432/sqft
- Tax assessed value: $531,500
- Annual tax amount: $4,169
- Date on market: 11/13/2026
- Listing terms: Conventional,FHA,VA Loan
- Inclusions: Dishwasher(s), Dryer(s), Garbage Disposal, Microwave(s), Refrigerator(s), Stove(s)/Range(s), Washer(s)
Estimated market value
$566,200
$538,000 - $595,000
$2,604/mo
Price history
| Date | Event | Price |
|---|---|---|
| 11/13/2026 | Listed for sale | $575,000+238.3%$432/sqft |
Source:  NWMLS as distributed by MLS GRID #2603320 Report a problem | ||
| 12/27/2000 | Sold | $169,950$128/sqft |
Source: NWMLS as distributed by MLS GRID #20123452 Report a problem | ||
Public tax history
| Year | Property taxes | Tax assessment |
|---|---|---|
| 2025 | $4,169 -2.1% | $531,500 +1.4% |
| 2024 | $4,256 +3.8% | $524,300 +3.6% |
| 2023 | $4,100 +0.8% | $506,300 -7.1% |
| 2022 | $4,069 +6.3% | $545,100 +33.3% |
| 2021 | $3,827 +7.3% | $409,000 +8.9% |
| 2020 | $3,568 +1.2% | $375,700 +3.4% |
| 2019 | $3,527 | $363,300 +10.7% |
| 2018 | -- | $328,300 +23.6% |
| 2017 | $3,432 +24.8% | $265,700 +12.3% |
| 2016 | $2,750 | $236,700 +14% |
| 2015 | $2,750 +15.2% | $207,600 +26% |
| 2013 | $2,388 | $164,800 |
| 2012 | -- | -- |
| 2011 | -- | -- |
| 2010 | -- | -- |
Find assessor info on the county website
Monthly payment
Est. payment
Payment breakdown
Explore the cost of this home by adjusting the details. Changes won't be saved.Climate risks
Neighborhood: 98272
Nearby schools
Schools provided by the listing agent
- Elementary: Frank Wagner Elem
- Middle: Park Place Middle Sc
- High: Monroe High
Source: NWMLS as distributed by MLS GRID. This data may not be complete. We recommend contacting the local school district to confirm school assignments for this home.


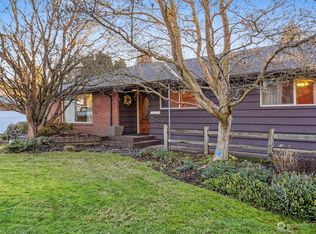
Similar homes
- $560,0003 bd3 ba1.3k sqftPark Place Meadows, Monroe, WA 98272Active
 MLS ID #2600494, Gordon J Snyder. NWMLS as distributed by MLS GRID
- $549,9502 bd1 ba1.4k sqft629 North Street, Monroe, WA 98272Active
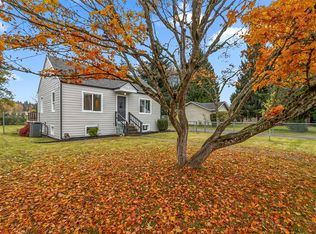 MLS ID #2603396, Laura J. Burton. NWMLS as distributed by MLS GRID
- $554,0003 bd2 ba1.2k sqft18103 154th Street SE, Monroe, WA 98272Active
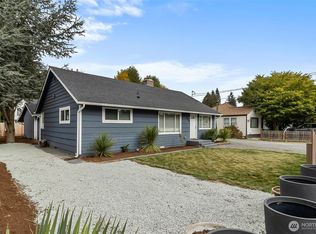 MLS ID #2592999, Tia Morello. NWMLS as distributed by MLS GRID
- $599,0003 bd3 ba1.4k sqftFryelands Div No 3, Monroe, WA 98272Active
 MLS ID #2569813, Frances B Drake. NWMLS as distributed by MLS GRID
