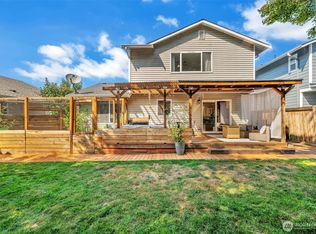
Welcome home! This inviting 3-bedroom, 2.5-bath home offers a great combination of value, practical features, and neighborhood convenience. The updated granite countertops in both the kitchen and bathrooms add an attractive touch, while the functional layout provides comfortable everyday living. A fully fenced backyard w/new gazebo offers space for outdoor entertaining, gardening, pets, or simply relaxing outside. The attached 2-car garage provides convenient parking and extra storage. Enjoy the added peace of mind of a newer roof, just 5 years old, with a 50-year rating. Located close to neighborhood parks and walking trails, you'll have plenty of opportunities to get outside and enjoy the surroundings. The home does need new carpeting/flooring, giving the next owner an opportunity to make it their own. The seller is offering the property as-is with a $10,000 seller credit towards new carpet/flooring or closing costs, making this a great opportunity for buyers looking to add their personal touch and build value. Don't miss the potential this home has to offer!
Active
Listed by: RE/MAX Elite • Gordon J Snyder • 425-765-8843
$560,000
15486 Chestnut Drive SE, Monroe, WA 98272
3beds
1,372sqft
Single Family Residence
Built in 1995
4,356 Square Feet Lot
$547,000 Zestimate®
$408/sqft
$105/mo HOA
What's special
- --
- on Zillow
- 19
- views
- 1
- save
Zillow last checked:
Listing updated:
Listed by:
Gordon J Snyder 425-765-8843 gsnyder@comcast.net,
RE/MAX Elite
Source: NWMLS as distributed by MLS GRID,MLS#: 2600494
Facts & features
Interior
Bedrooms & bathrooms
- Bedrooms: 3
- Bathrooms: 3
- Full bathrooms: 2
- 1/2 bathrooms: 1
- Main level bathrooms: 1
Primary bedroom
- Level: Second
Bedroom
- Level: Second
Bedroom
- Level: Second
Bathroom full
- Level: Second
Bathroom full
- Level: Second
Other
- Level: Main
Dining room
- Level: Main
Entry hall
- Level: Main
Family room
- Level: Main
Kitchen with eating space
- Level: Main
Utility room
- Level: Main
Heating
- Fireplace, Forced Air, Electric, Natural Gas
Cooling
- None
Appliances
- Included: Dishwasher, Dryer, Refrigerator, Stove(s)/Range(s), Washer, Dishwasher(s), Dryer(s), Refrigerator(s), Washer(s), Water Heater: Gas, Water Heater Location: Garage
Features
- Bath Off Primary, Ceiling Fan(s), Dining Room
- Flooring: Vinyl, Carpet
- Basement: None
- Number of fireplaces: 1
- Fireplace features: Gas, Main Level: 1, Fireplace
Interior area
- Total structure area: 1,372
- Total interior livable area: 1,372 sqft
Property
Parking
- Total spaces: 2
- Parking features: Attached Garage
- Has attached garage: Yes
- Covered spaces: 2
Features
- Levels: Two
- Stories: 2
- Entry location: Main
- Patio & porch: Bath Off Primary, Ceiling Fan(s), Dining Room, Fireplace, Vaulted Ceiling(s), Walk-In Closet(s), Water Heater
Lot
- Size: 4,356 Square Feet
- Features: Curbs, Paved, Sidewalk, Cabana/Gazebo, Fenced-Partially, Gas Available, Patio
- Topography: Level
Details
- Parcel number: 00829800001600
- Special conditions: Standard
Construction
Type & style
- Home type: SingleFamily
- Architectural style: 2 Story
- Property subtype: Single Family Residence
Materials
- Wood Products
- Foundation: Poured Concrete
- Roof: Composition
Condition
- Year built: 1995
Utilities & green energy
- Electric: Company: PUD
- Sewer: Sewer Connected, Company: Monroe City
- Water: Public, Company: Monroe City
- Utilities for property: Ziply
Community & HOA
Community
- Features: Park, Playground
- Subdivision: Fryelands
HOA
- Services included: Common Area Maintenance
- HOA fee: $315 quarterly
Location
- Region: Monroe
Financial & listing details
- Price per square foot: $408/sqft
- Tax assessed value: $550,800
- Annual tax amount: $4,319
- Date on market: 11/9/2026
- Listing terms: Conventional,FHA,VA Loan
- Inclusions: Dishwasher(s), Dryer(s), Refrigerator(s), Stove(s)/Range(s), Washer(s)
Estimated market value
$547,000
$520,000 - $574,000
$2,872/mo
Price history
| Date | Event | Price |
|---|---|---|
| 11/9/2026 | Listed for sale | $560,000+194.7%$408/sqft |
Source:  NWMLS as distributed by MLS GRID #2600494 Report a problem | ||
| 9/14/2012 | Sold | $190,000+12.5%$138/sqft |
Source: NWMLS as distributed by MLS GRID #378136 Report a problem | ||
| 7/15/2012 | Pending sale | $168,900$123/sqft |
Source: Redmond #378136 Report a problem | ||
| 7/7/2012 | Listed for sale | $168,900-54.4%$123/sqft |
Source: Redmond #378136 Report a problem | ||
| 5/14/2012 | Sold | $370,179+76.4%$270/sqft |
Source: Public Record Report a problem | ||
| 1/7/2011 | Listing removed | $209,900-4.2%$153/sqft |
Source: Windermere Real Estate/Northwest, Inc. #96432 Report a problem | ||
| 7/2/2010 | Price change | $219,000-0.4%$160/sqft |
Source: Windermere Real Estate/Northwest, Inc. #96432 Report a problem | ||
| 3/14/2010 | Price change | $219,950-4%$160/sqft |
Source: Urban Properties, LLC #29083310 Report a problem | ||
| 1/9/2010 | Price change | $229,000-8.4%$167/sqft |
Source: Urban Properties, LLC #29083310 Report a problem | ||
| 8/8/2009 | Listed for sale | $249,999-13.5%$182/sqft |
Source: Urban Properties, LLC #29083310 Report a problem | ||
| 9/15/2006 | Sold | $288,950+106.4%$211/sqft |
Source: NWMLS as distributed by MLS GRID #26123474 Report a problem | ||
| 10/31/1997 | Sold | $140,000+8.1%$102/sqft |
Source: Public Record Report a problem | ||
| 3/29/1995 | Sold | $129,500$94/sqft |
Source: Public Record Report a problem | ||
Public tax history
| Year | Property taxes | Tax assessment |
|---|---|---|
| 2025 | $4,320 -0.5% | $550,800 +3% |
| 2024 | $4,342 +5.3% | $534,900 +5% |
| 2023 | $4,124 +1.5% | $509,200 -6.5% |
| 2022 | $4,064 +9.7% | $544,400 +37.5% |
| 2021 | $3,705 +8.6% | $396,000 +10.2% |
| 2020 | $3,412 +1.5% | $359,300 +3.7% |
| 2019 | $3,363 | $346,400 +5.2% |
| 2018 | -- | $329,300 +28.8% |
| 2017 | $3,474 +20.1% | $255,700 +6.7% |
| 2016 | $2,893 | $239,700 +9.8% |
| 2015 | $2,893 +15.7% | $218,400 +26.5% |
| 2013 | $2,500 | $172,600 |
| 2012 | -- | -- |
| 2011 | -- | -- |
| 2010 | -- | -- |
| 2009 | -- | -- |
| 2008 | -- | -- |
| 2007 | -- | -- |
| 2002 | -- | -- |
| 2001 | $1,945 +11.6% | $152,900 +20.2% |
| 2000 | $1,743 | $127,200 |
Find assessor info on the county website
Monthly payment
Est. payment
Payment breakdown
Explore the cost of this home by adjusting the details. Changes won't be saved.Climate risks
Neighborhood: 98272

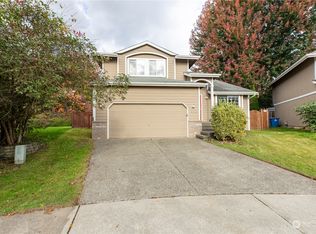

Similar homes
- $--4 bd3 ba2k sqft17528 Mountain View Rd SE, Monroe, WA 98272Auction
 Auction.com 2
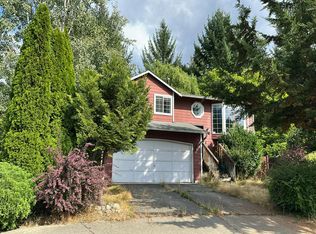
- $599,0003 bd3 ba1.4k sqftFryelands Div No 3, Monroe, WA 98272Active
 MLS ID #2569813, Frances B Drake. NWMLS as distributed by MLS GRID
- $554,0003 bd2 ba1.2k sqft18103 154th Street SE, Monroe, WA 98272Active
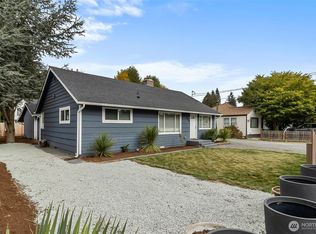 MLS ID #2592999, Tia Morello. NWMLS as distributed by MLS GRID
- $--3 bd2 ba1.3k sqft21709 Old Owen Rd, Monroe, WA 98272Auction
 Auction.com 2
