Skip main navigation
Sold
  • Listed by: Tate Real Estate
    Bought with: Windermere Real Estate/East
    $790,000

    13917 248th Avenue SE, Monroe, WA 98272

    3beds
    1,858sqft
    Single Family Residence
    Built in 2006
    0.48 Acres Lot
    $746,500 Zestimate®
    $425/sqft
    $3,583 Estimated rent

    Home value

    $746,500

    $687,000 - $806,000

    $3,583/mo

    Zestimate® history
    Loading
    Loading...

    Owner options

    List your home for rent

    $3,583/mo

    Rent Zestimate®

    Find your next renter with Zillow Rental Manager. Plus, with online applications, you can quickly screen prospective tenants – for free.

    Learn more

    $3,583/mo

    Rent Zestimate®

    Refinance and save

    $5,003/mo

    Est. payment

    Refinancing to a lower rate could help reduce your monthly payments and save thousands over the life of the loan.

    See today's rates

    $5,003/mo

    Est. payment

    Explore your selling options

    Work with a Zillow partner agent

    Leverage their expertise and Zillow's premium Showcase listings to get your home seen by more buyers.

    Get started

    List with your own agent

    Get your home in front of millions of buyers by listing it on Zillow.

    Learn how to do it

    Sell it yourself

    Take full control of how buyers see your home on Zillow by listing For Sale by Owner (FSBO).

    List your home

    What's special

    Cozy corner fireplaceCovered deckWalk-in closetCathedral ceilingsSun-filled windowsPlantation blindsWalk-in pantry
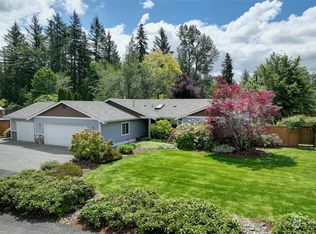
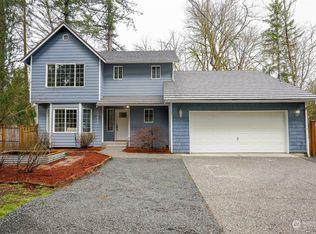
    ***NEW PRICE*** Gorgeous rambler on nearly half an acre in the sought-after Cromwell Plateau neighborhood. Featuring an open great room concept, seamlessly connecting living room, chef's kitchen, expansive dining room. Kitchen offers abundant counter space, cabinets, a walk-in pantry, & breakfast bar. Great room boasts a cozy corner fireplace, while plantation blinds enrobe sun-filled windows. Cathedral ceilings enhance the spaciousness of the main living areas. Primary bedroom w/ 5-piece bath & walk-in closet. Two additional large bedrooms feature generous closets. Home office w/ French doors adds versatility. Outside is a covered deck leading to fully fenced, professionally landscaped backyard. Spacious 3-car garage offers ample storage.

    Zillow last checked:

    Listing updated:

    Listed by:

    Tami Tate,

    Tate Real Estate

    Bought with:

    Jacob J. Bowles, 112200

    Windermere Real Estate/East

    Source: NWMLS as distributed by MLS GRID,MLS#: 2280375MLS Logo

    Facts & features

    Interior

    Bedrooms & bathrooms
    • Bedrooms: 3
    • Bathrooms: 3
    • Full bathrooms: 2
    • 1/2 bathrooms: 1
    • Main level bathrooms: 3
    • Main level bedrooms: 3
    Primary bedroom
    • Level: Main
    Bedroom
    • Level: Main
    Bedroom
    • Level: Main
    Bathroom full
    • Level: Main
    Bathroom full
    • Level: Main
    Other
    • Level: Main
    Den office
    • Level: Main
    Dining room
    • Level: Main
    Entry hall
    • Level: Main
    Great room
    • Level: Main
    Kitchen with eating space
    • Level: Main
    Utility room
    • Level: Main
    Heating
    • Forced Air, Heat Pump, Electric, Propane
    Cooling
    • Forced Air, Heat Pump
    Appliances
    • Included: Dishwasher(s), Dryer(s), Microwave(s), Refrigerator(s), Stove(s)/Range(s), Washer(s)
    Features
    • Bath Off Primary, Dining Room
    • Flooring: Hardwood, Vinyl, Carpet
    • Doors: French Doors
    • Windows: Double Pane/Storm Window, Skylight(s)
    • Basement: None
    • Has fireplace: No
    • Fireplace features: See Remarks
    Interior area
    • Total structure area: 1,858
    • Total interior livable area: 1,858 sqft

    Property

    Parking
    • Total spaces: 3
    • Parking features: Attached Garage
    • Attached garage spaces: 3
    Features
    • Levels: One
    • Stories: 1
    • Entry location: Main
    • Patio & porch: Bath Off Primary, Double Pane/Storm Window, Dining Room, French Doors, Hardwood, Skylight(s), Vaulted Ceiling(s), Walk-In Closet(s), Walk-In Pantry, Wall to Wall Carpet, Wired for Generator
    Lot
    • Size: 0.48 Acres
    • Features: Corner Lot, Cul-De-Sac, Paved, Dock, Fenced-Fully, High Speed Internet, Patio, Propane, Sprinkler System
    • Topography: Level
    Details
    • Parcel number: 01009800000100
    • Special conditions: Standard
    • Other equipment: Leased Equipment: Propane Tank (1), Wired for Generator

    Construction

    Type & style
    • Home type: SingleFamily
    • Property subtype: Single Family Residence
    Materials
    • Stone, Wood Siding, Wood Products
    • Foundation: Poured Concrete
    • Roof: Composition
    Condition
    • Year built: 2006
    • Major remodel year: 2006

    Utilities & green energy

    • Electric: Company: PUD
    • Sewer: Septic Tank, Company: Septic
    • Water: Public, Company: Highland Water
    • Utilities for property: Xfinity

    Community & neighborhood

    Community
    • Community features: CCRs
    Location
    • Region: Monroe
    • Subdivision: Monroe

    HOA & financial

    HOA
    • HOA fee: $280 annually
    • Association phone: 425-949-4554

    Other

    Other facts
    • Listing terms: Conventional,FHA,USDA Loan,VA Loan
    • Cumulative days on market: 528 days

    Price history

    DateEventPrice
    1/23/2025Sold$790,000$425/sqft
    Source: NWMLS as distributed by MLS GRID #2280375 Report a problem
    12/31/2024Pending sale$790,000$425/sqft
    Source: NWMLS as distributed by MLS GRID #2280375 Report a problem
    11/27/2024Price change$790,000-1.3%$425/sqft
    Source: NWMLS as distributed by MLS GRID #2280375 Report a problem
    10/5/2024Price change$800,000-3%$431/sqft
    Source: NWMLS as distributed by MLS GRID #2280375 Report a problem
    8/23/2024Listed for sale$825,000+126%$444/sqft
    Source: NWMLS as distributed by MLS GRID #2280375 Report a problem
    2/25/2016Sold$365,000-1.3%$196/sqft
    Source: Public Record Report a problem
    2/17/2006Sold$369,950+8.8%$199/sqft
    Source: Public Record Report a problem
    10/20/2005Sold$339,950$183/sqft
    Source: NWMLS as distributed by MLS GRID #25070125 Report a problem

    Public tax history

    YearProperty taxesTax assessment
    2024$5,599 +461.8%$678,400 +4.9%
    2023$997 -54.6%$646,600 -8.2%
    2022$2,197 -20.4%$704,700 +35.2%
    2021$2,761 -40.5%$521,100 +9.5%
    2020$4,643 +5.2%$476,000 +7.4%
    2019$4,416 $443,400 +6.1%
    2018-- $417,900 +18%
    2017$4,687 +16.1%$354,300 +5.4%
    2016$4,039 $336,300 +16.5%
    2015$4,039 +0.9%$288,600 +10.4%
    2013$4,002 $261,500
    2012-- --
    2011-- --
    2010-- --
    2009-- --
    2008-- --
    2007-- --

    Find assessor info on the county website

    Neighborhood: Woods Creek

    Nearby schools

    GreatSchools rating
    Schools provided by the listing agent
    • High: Monroe High

    Source: NWMLS as distributed by MLS GRID. This data may not be complete. We recommend contacting the local school district to confirm school assignments for this home.

    Get a cash offer in 3 minutes
    Find out how much your home could sell for in as little as 3 minutes with a no-obligation cash offer.
    Estimated market value
    $746,500
    Get a cash offer in 3 minutes
    Find out how much your home could sell for in as little as 3 minutes with a no-obligation cash offer.
    Estimated market value
    $746,500