Down a quiet country road, with peaceful views of Northwest trees all around, this idyllic property welcomes you! Over 9 acres of scenic countryside living awaits. Step into this original Creasey log home, built solid in 1978 with old growth timber. Featuring gorgeous beams, natural wood finishes, soaring ceilings, a two-story fireplace, and rustic charm throughout, it’s so easy to fall in love! With 3,304 sq ft of gracious living space on three levels, this custom home is generous and well designed. Upgrade the home’s original finishes with your creative ideas! The 1,145 sq ft detached garage is ideal for housing vehicles, farm equipment, and your hobbies and collections. Adjacent is a spacious 2,100 sq ft barn, complete with seven stalls, an open storage area, and two enclosed rooms. The barn is naturally lit by many skylights! A fenced pasture invites you to bring your farm animals and create the countryside life you’ve imagined. With a well and septic, this property could go off grid with a solar panel array. The lovely pond, open garden space, and a quiet, private setting amidst mature trees all create a true country paradise. Renovated properties of this type sell for hundreds of thousands more - Bring your ideas to create sweat equity and solid investment. Much loved by its owners, and available for the first time in 37 years. More photos in the virtual tour link! Septic and home inspections available. This is the one you’ve been waiting for! Come and make it yours.
Active
Listed by: SASH Realty • Rebecca Bomann • 206-412-7432
$817,500
21318 195th Avenue SE, Monroe, WA 98272
4beds
3,304sqft
Single Family Residence
Built in 1978
9.1 Acres Lot
$-- Zestimate®
$247/sqft
$-- HOA
What's special
Two-story fireplaceOriginal creasey log homeFenced pastureOpen garden spaceNatural wood finishesSoaring ceilingsLovely pond
- --
- on Zillow
- 765
- views
- 97
- saves
Zillow last checked:
Listing updated:
Listed by:
Rebecca Bomann 206-412-7432 rebecca@sashrealty.com,
SASH Realty
Source: NWMLS as distributed by MLS GRID,MLS#: 2589861
Facts & features
Interior
Bedrooms & bathrooms
- Bedrooms: 4
- Bathrooms: 3
- 3/4 bathrooms: 3
- Main level bathrooms: 2
- Main level bedrooms: 2
Primary bedroom
- Level: Main
Bedroom
- Level: Lower
Bedroom
- Level: Lower
Bedroom
- Level: Main
Bathroom three quarter
- Level: Lower
Bathroom three quarter
- Level: Main
Bathroom three quarter
- Level: Main
Other
- Level: Lower
Bonus room
- Level: Second
Entry hall
- Level: Main
Kitchen with eating space
- Level: Main
Living room
- Level: Main
Utility room
- Level: Lower
Heating
- Fireplace, Baseboard, Electric, Wood
Cooling
- None
Appliances
- Included: Dishwasher, Dryer, Refrigerator, Stove(s)/Range(s), Washer, Dishwasher(s), Dryer(s), Refrigerator(s), Washer(s), Water Heater: Electric, Water Heater Location: Lower Level
Features
- Bath Off Primary
- Flooring: Hardwood, Vinyl, Carpet
- Windows: Skylight(s)
- Basement: Daylight,Partially Finished
- Number of fireplaces: 2
- Fireplace features: Wood Burning, Lower Level: 1, Main Level: 1, Fireplace
Interior area
- Total structure area: 3,304
- Total interior livable area: 3,304 sqft
Video & virtual tour
Property
Parking
- Total spaces: 12
- Parking features: Driveway, Detached Garage, Off Street, RV Parking
- Has garage: Yes
- Covered spaces: 4
- Uncovered spaces: 8
Features
- Levels: One and One Half
- Stories: 1
- Entry location: Main
- Patio & porch: Bath Off Primary, Fireplace, Skylight(s), Vaulted Ceiling(s), Water Heater
- Has view: Yes
- View description: Territorial
Lot
- Size: 9.1 Acres
- Features: Secluded, Barn, Cabana/Gazebo, Fenced-Partially, Outbuildings, Patio, RV Parking, Shop, Stable
- Topography: Equestrian,Level,Partial Slope
- Residential vegetation: Garden Space, Pasture, Wooded
Details
- Parcel number: 27062500100400
- Zoning: F
- Special conditions: Standard
- Other equipment: Leased Equipment: None
Construction
Type & style
- Home type: SingleFamily
- Architectural style: 1 1/2 Stry w/Bsmt
- Property subtype: Single Family Residence
Materials
- Log
- Foundation: Poured Concrete
- Roof: Metal
Condition
- Good
- Year built: 1978
Utilities & green energy
- Electric: Company: Snohomish PUD
- Sewer: Septic Tank, Company: Private septic
- Water: Individual Well, Company: Private Well
Community & HOA
Community
- Subdivision: High Rock
Location
- Region: Monroe
Financial & listing details
- Price per square foot: $247/sqft
- Tax assessed value: $760,500
- Annual tax amount: $5,355
- Date on market: 10/15/2026
- Listing terms: Conventional,Farm Home Loan,FHA,VA Loan
- Inclusions: Dishwasher(s), Dryer(s), Leased Equipment, Refrigerator(s), Stove(s)/Range(s), Washer(s)
- Road surface type: Dirt
Estimated market value
Not available
Estimated sales range
Not available
Not available
Price history
| Date | Event | Price |
|---|---|---|
| 10/15/2026 | Listed for sale | $817,500$247/sqft |
Source:  NWMLS as distributed by MLS GRID #2589861 Report a problem NWMLS as distributed by MLS GRID #2589861 Report a problem | ||
Public tax history
| Year | Property taxes | Tax assessment |
|---|---|---|
| 2025 | $5,356 +3.4% | $760,500 +3.7% |
| 2024 | $5,180 +4.1% | $733,300 +3.2% |
| 2023 | $4,976 +3.5% | $710,500 -5.6% |
| 2022 | $4,808 +6.1% | $752,800 +31.7% |
| 2021 | $4,530 +7.9% | $571,700 +11.5% |
| 2020 | $4,197 +4% | $512,900 +4.9% |
| 2019 | $4,034 | $488,800 +9.8% |
| 2018 | -- | $445,200 +25.1% |
| 2017 | $4,046 +3.2% | $355,800 -1.8% |
| 2016 | $3,919 | $362,200 +26.5% |
| 2015 | $3,919 | $286,400 |
Find assessor info on the county website
Monthly payment
Est. payment
Payment breakdown
Explore the cost of this home by adjusting the details. Changes won't be saved.Climate risks
Neighborhood: 98272
Similar homes
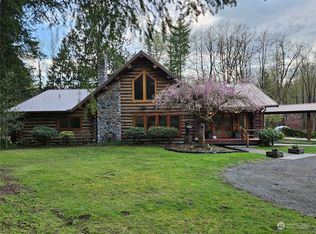
- $925,0004 bd3 ba3.7k sqft25816 178th Street SE, Monroe, WA 98272Active
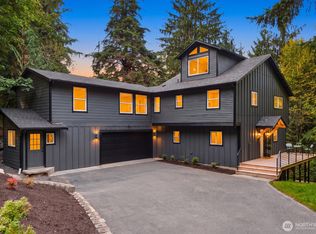 MLS ID #2587525, Roman Shulyak. NWMLS as distributed by MLS GRID
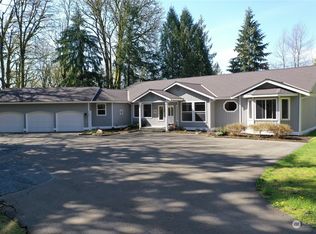
 - $725,0004 bd2 ba2.7k sqft20128 Old Owen Road, Monroe, WA 98272Active
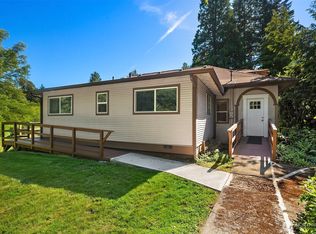 MLS ID #2544966, Chris F. Cooley. NWMLS as distributed by MLS GRID
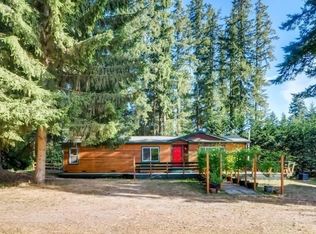
 - $835,0005 bd3 ba2.8k sqft15502 182nd Avenue SE, Monroe, WA 98272Active
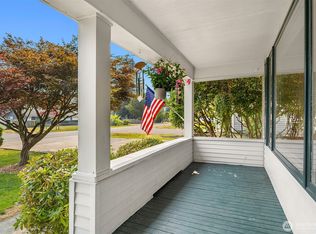 MLS ID #2564254, Jessica M Loutsis. NWMLS as distributed by MLS GRID
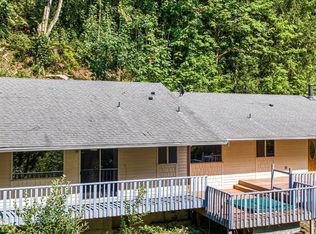
 - $894,9504 bd3 ba3k sqft654 W Main Street, Monroe, WA 98272Active
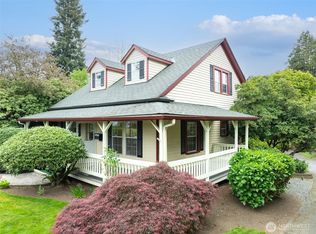 MLS ID #2520630, Debbie Barger Smith. NWMLS as distributed by MLS GRID
