An amazing home and floor plan just outside of town! Lives like a rambler with a hard-to-find primary suite on the main floor. If there’s an upgrade to be had, this home has it—including a luxurious primary ensuite with a true spa-inspired bath and smart-home-enabled features throughout. A private side door from the primary bath leads directly to your own hot tub oasis! The flowing floor plan centers around an inviting great room, perfect for effortless everyday living and entertaining around the cozy gas fireplace. The chef’s kitchen offers abundant cabinetry, quartz countertops, upgraded appliances, smart-home lighting, a built-in buffet, and a convenient coffee and wine bar. Currently configured with 3 bedrooms, this home can easily be converted back to its original 4-bedroom layout, as designed by the builder, simply by adding back a wall between two bedrooms. Plus, enjoy a main-floor den and an upstairs bonus room, offering incredible flexibility for a home office, gym, media room, playroom, or additional living space. Enjoy year-round outdoor living with a covered deck for all-season barbecuing, professionally landscaped grounds with lighting, a tranquil koi pond with a water feature, a shed, a fully fenced backyard, and a paver patio perfect for dining under the stars. All this, just minutes from town, shopping, dining, parks, and great schools. An exceptional home offering incredible flexibility, thoughtful upgrades, and so much more!
Active
Listed by: Windermere Real Estate/HLC • Jill Sjolin • 206-313-6563
Price cut: $40K (9/19)
$878,000
19561 143rd Place SE, Monroe, WA 98272
3beds
2,559sqft
Single Family Residence
Built in 2015
6,969 Square Feet Lot
$866,300 Zestimate®
$343/sqft
$81/mo HOA
What's special
Cozy gas fireplaceSmart-home lightingSmart-home-enabled features throughoutFully fenced backyardAbundant cabinetryQuartz countertopsBuilt-in buffet
- --
- on Zillow
- 340
- views
- 21
- saves
Zillow last checked:
Listing updated:
Listed by:
Jill Sjolin 206-313-6563 jill@windermere.com,
Windermere Real Estate/HLC
Source: NWMLS as distributed by MLS GRID,MLS#: 2571824
Facts & features
Interior
Bedrooms & bathrooms
- Bedrooms: 3
- Bathrooms: 3
- Full bathrooms: 2
- 1/2 bathrooms: 1
- Main level bathrooms: 2
- Main level bedrooms: 1
Primary bedroom
- Level: Main
Bedroom
- Level: Second
Bedroom
- Level: Second
Bathroom full
- Level: Main
Bathroom full
- Level: Second
Other
- Level: Main
Bonus room
- Level: Second
Den office
- Level: Main
Dining room
- Level: Main
Entry hall
- Level: Main
Great room
- Level: Main
Kitchen with eating space
- Level: Main
Utility room
- Level: Second
Utility room
- Level: Main
Heating
- Fireplace, Forced Air, Natural Gas
Cooling
- None
Appliances
- Included: Dishwasher, Microwave, Refrigerator, Stove(s)/Range(s), Dishwasher(s), Microwave(s), Refrigerator(s)
Features
- Bath Off Primary, Ceiling Fan(s), Dining Room
- Flooring: Ceramic Tile, Hardwood, Vinyl, Carpet
- Windows: Dbl Pane/Storm Window
- Basement: None
- Number of fireplaces: 1
- Fireplace features: Gas, Main Level: 1, Fireplace
Interior area
- Total structure area: 2,559
- Total interior livable area: 2,559 sqft
Video & virtual tour
Property
Parking
- Total spaces: 4
- Parking features: Driveway, Attached Garage, Off Street
- Has attached garage: Yes
- Covered spaces: 2
- Uncovered spaces: 2
Features
- Levels: Two
- Stories: 2
- Entry location: Main
- Patio & porch: Bath Off Primary, Ceiling Fan(s), Dbl Pane/Storm Window, Dining Room, Fireplace, Security System, Sprinkler System, Vaulted Ceiling(s), Walk-In Closet(s)
- Has spa: Yes
Lot
- Size: 6,969 Square Feet
- Features: Dead End Street, Paved, Sidewalk, Cable TV, Deck, Fenced-Fully, High Speed Internet, Hot Tub/Spa, Outbuildings, Patio, Sprinkler System
- Topography: Level
- Residential vegetation: Garden Space
Details
- Parcel number: 01143100000600
- Special conditions: Standard
Construction
Type & style
- Home type: SingleFamily
- Architectural style: 2 Story
- Property subtype: Single Family Residence
Materials
- Cement Planked, Cement Plank
- Foundation: Poured Concrete
- Roof: Composition
Condition
- Updated/Remodeled
- Year built: 2015
Details
- Builder name: Hanson
Utilities & green energy
- Electric: Company: Sno Pud
- Sewer: Sewer Connected, Company: City Of Monroe
- Water: Public, Company: City of Monroe
Community & HOA
Community
- Features: CCRs, Playground
- Security: Security System
- Subdivision: Chain Lake
HOA
- Services included: Common Area Maintenance, See Remarks
- HOA fee: $975 annually
Location
- Region: Monroe
Financial & listing details
- Price per square foot: $343/sqft
- Tax assessed value: $785,700
- Annual tax amount: $6,078
- Date on market: 8/21/2026
- Listing terms: Conventional,FHA,VA Loan
- Inclusions: Dishwasher(s), Microwave(s), Refrigerator(s), Stove(s)/Range(s)
Estimated market value
$866,300
$823,000 - $910,000
$3,436/mo
Price history
| Date | Event | Price |
|---|---|---|
| 9/19/2026 | Price change | $878,000-4.4%$343/sqft |
Source:  NWMLS as distributed by MLS GRID #2571824 Report a problem NWMLS as distributed by MLS GRID #2571824 Report a problem | ||
| 8/21/2026 | Listed for sale | $918,000+83.6%$359/sqft |
Source: NWMLS as distributed by MLS GRID #2571824 Report a problem | ||
| 7/31/2017 | Sold | $500,000+0%$195/sqft |
Source: NWMLS as distributed by MLS GRID #1152432 Report a problem | ||
| 7/4/2017 | Pending sale | $499,900$195/sqft |
Source: RE/MAX METRO REALTY #1152432 Report a problem | ||
| 6/30/2017 | Listed for sale | $499,900+21.9%$195/sqft |
Source: RE/MAX METRO REALTY #1152432 Report a problem | ||
| 8/21/2015 | Sold | $409,950$160/sqft |
Source: Public Record Report a problem | ||
Public tax history
| Year | Property taxes | Tax assessment |
|---|---|---|
| 2025 | $6,157 +1.3% | $785,700 +4.9% |
| 2024 | $6,078 -3.9% | $749,300 -4.1% |
| 2023 | $6,325 +4.5% | $781,700 -3.7% |
| 2022 | $6,054 +7.5% | $811,700 +34.7% |
| 2021 | $5,634 +9.6% | $602,600 +11.3% |
| 2020 | $5,139 +1.3% | $541,500 +3.5% |
| 2019 | $5,075 | $523,100 +9.3% |
| 2018 | -- | $478,500 +15.2% |
| 2017 | $5,136 | $415,400 +23.6% |
| 2016 | -- | $336,100 |
Find assessor info on the county website
Monthly payment
Est. payment
Payment breakdown
Explore the cost of this home by adjusting the details. Changes won't be saved.Climate risks
Neighborhood: 98272
Nearby schools
Schools provided by the listing agent
- Elementary: Chain Lake Elem
- Middle: Park Place Middle Sc
- High: Monroe High
Source: NWMLS as distributed by MLS GRID. This data may not be complete. We recommend contacting the local school district to confirm school assignments for this home.

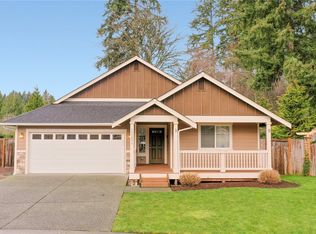

Similar homes
- $775,0003 bd3 ba3k sqftSinclair Heights, Monroe, WA 98272Active
 MLS ID #2581635, Mark Gallagher. NWMLS as distributed by MLS GRID
 - $775,0005 bd3 ba2.5k sqftThe Farm At Woods Creek1, Monroe, WA 98272Active
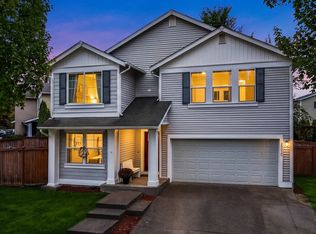 MLS ID #2588356, Amy Plott. NWMLS as distributed by MLS GRID
 - $817,5004 bd3 ba3.3k sqft21318 195th Avenue SE, Monroe, WA 98272Active
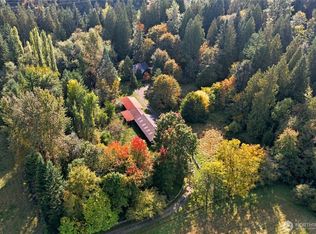 MLS ID #2589861, Rebecca Bomann. NWMLS as distributed by MLS GRID
 - $899,9005 bd3 ba2.5k sqft19678 135th Street SE, Monroe, WA 98272Active
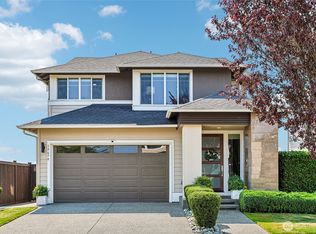 MLS ID #2570484, Marie H Hartung. NWMLS as distributed by MLS GRID
