Premier Eaglemont living! This exquisite MainVue home stands apart on a coveted upgraded lot with sweeping mountain & valley views, beautiful sunrises and sunsets, and a uniquely private setting beside a scenic community trail—with no immediate neighbor to the east. The exceptional 5-bedroom floor plan includes a main-level bedroom + ¾ bath, ideal for short- or long-term guests or multigenerational living. Striking primary bedroom with luxury ensuite bath, walk-in closets, and mores VIEWS! Refined, impeccable interiors showcase a stunning kitchen with upgraded appliances and expansive quartz island, flowing beautifully to generous dining & family rooms. Both open to an extended covered deck—perfect for year-round PNW entertaining—enhanced by a professionally installed overhead patio heater. Upstairs, a spacious bonus-room loft adds flexible living space. Meticulous seller improvements include $30K professional landscaping & privacy screening, whole-home repaint, $4K upgraded lighting/ceiling fans, motorized blinds, $10K Trane high-efficiency A/C and electric-car charging. Enjoy exceptional privacy, direct trail access & a nearby dog park. Community offers multiple parks, playgrounds, ball courts and more. Polished, thoughtfully upgraded and beautifully maintained—this is truly one of Eaglemont’s standout homes. PREINSPECTED with an exceptional report—ask your agent for a copy!
Active
Listed by: Redfin • Marie H Hartung • 425-319-1513
Price cut: $30.1K (10/13)
$899,900
19678 135th Street SE, Monroe, WA 98272
5beds
2,585sqft
Single Family Residence
Built in 2017
4,356 Square Feet Lot
$892,500 Zestimate®
$348/sqft
$115/mo HOA
What's special
Extended covered deckBeautiful sunrises and sunsetsWalk-in closetsSpacious bonus-room loftExceptional privacyWhole-home repaintCoveted upgraded lot
- --
- on Zillow
- 255
- views
- 10
- saves
Zillow last checked:
Listing updated:
Listed by:
Marie H Hartung 425-319-1513 Marie.Hartung@Redfin.com,
Redfin
Source: NWMLS as distributed by MLS GRID,MLS#: 2570484
Facts & features
Interior
Bedrooms & bathrooms
- Bedrooms: 5
- Bathrooms: 3
- Full bathrooms: 2
- 3/4 bathrooms: 1
- Main level bathrooms: 1
- Main level bedrooms: 1
Primary bedroom
- Level: Second
Bedroom
- Level: Main
Bedroom
- Level: Second
Bedroom
- Level: Second
Bedroom
- Level: Second
Bathroom full
- Level: Second
Bathroom full
- Level: Second
Bathroom three quarter
- Level: Main
Bonus room
- Level: Second
Dining room
- Level: Main
Entry hall
- Level: Main
Family room
- Level: Main
Kitchen with eating space
- Level: Main
Utility room
- Level: Second
Heating
- Fireplace, Forced Air, Natural Gas
Cooling
- High Efficiency (Unspecified)
Appliances
- Included: Dishwasher, Disposal, Dryer, Microwave, Refrigerator, Stove(s)/Range(s), Washer, Dishwasher(s), Dryer(s), Garbage Disposal, Microwave(s), Refrigerator(s), Washer(s), Water Heater: Gas, Water Heater Location: Garage
Features
- Bath Off Primary, Ceiling Fan(s), Dining Room, Loft, Pantry
- Flooring: Ceramic Tile, Engineered Hardwood, Vinyl, Carpet
- Windows: Dbl Pane/Storm Window
- Basement: None
- Number of fireplaces: 1
- Fireplace features: Gas, Main Level: 1, Fireplace
Interior area
- Total structure area: 2,585
- Total interior livable area: 2,585 sqft
Property
Parking
- Total spaces: 2
- Parking features: Attached Garage
- Has attached garage: Yes
- Covered spaces: 2
Features
- Levels: Two
- Stories: 2
- Entry location: Main
- Patio & porch: Bath Off Primary, Ceiling Fan(s), Dbl Pane/Storm Window, Dining Room, Fireplace, Loft, Pantry, Security System, Vaulted Ceiling(s), Walk-In Closet(s), Water Heater
- Has view: Yes
- View description: Mountain(s), Territorial
Lot
- Size: 4,356 Square Feet
- Features: Curbs, Paved, Sidewalk, Cable TV, Deck, Electric Car Charging, Fenced-Fully, High Speed Internet, Patio
Details
- Parcel number: 01154400003700
- Special conditions: Standard
Construction
Type & style
- Home type: SingleFamily
- Architectural style: Modern,2 Story
- Property subtype: Single Family Residence
Materials
- Cement Planked, Cement Plank
- Foundation: Poured Concrete
- Roof: Composition
Condition
- Very Good
- Year built: 2017
Details
- Builder name: Mainview
Utilities & green energy
- Electric: Company: Snohomish PUD
- Sewer: Available, Company: City of Monroe
- Water: Public, Company: City of Monroe
- Utilities for property: Xfinity/Ziply, Xfinity/Ziply/T-Mobile
Community & HOA
Community
- Features: CCRs, Park, Playground, Trail(s)
- Security: Security System
- Subdivision: Monroe
HOA
- Services included: Common Area Maintenance, Road Maintenance
- HOA fee: $115 monthly
- HOA phone: 206-215-9732
Location
- Region: Monroe
Financial & listing details
- Price per square foot: $348/sqft
- Tax assessed value: $934,600
- Annual tax amount: $7,322
- Date on market: 8/20/2026
- Listing terms: Conventional,VA Loan
- Inclusions: Dishwasher(s), Dryer(s), Garbage Disposal, Microwave(s), Refrigerator(s), Stove(s)/Range(s), Washer(s)
Estimated market value
$892,500
$848,000 - $937,000
$3,824/mo
Price history
| Date | Event | Price |
|---|---|---|
| 10/13/2026 | Price change | $899,900-3.2%$348/sqft |
Source:  NWMLS as distributed by MLS GRID #2570484 Report a problem NWMLS as distributed by MLS GRID #2570484 Report a problem | ||
| 9/24/2026 | Price change | $929,950-2.1%$360/sqft |
Source: NWMLS as distributed by MLS GRID #2570484 Report a problem | ||
| 8/20/2026 | Listed for sale | $949,950+3.3%$367/sqft |
Source: NWMLS as distributed by MLS GRID #2570484 Report a problem | ||
| 10/6/2021 | Sold | $920,000+3.5%$356/sqft |
Source: NWMLS as distributed by MLS GRID #1832141 Report a problem | ||
| 9/7/2021 | Pending sale | $889,000$344/sqft |
Source: NWMLS as distributed by MLS GRID #1832141 Report a problem | ||
| 9/1/2021 | Listed for sale | $889,000+61.9%$344/sqft |
Source: NWMLS as distributed by MLS GRID #1832141 Report a problem | ||
| 7/17/2020 | Listing removed | $3,250$1/sqft |
Source: Real Property Management North Puget Sound Report a problem | ||
| 7/10/2020 | Listed for rent | $3,250$1/sqft |
Source: Real Property Management North Puget Sound Report a problem | ||
| 6/29/2019 | Listing removed | $3,250$1/sqft |
Source: Zillow Rental Network Report a problem | ||
| 5/24/2019 | Listed for rent | $3,250$1/sqft |
Source: Zillow Rental Network Report a problem | ||
| 11/1/2017 | Sold | $548,950$212/sqft |
Source: NWMLS as distributed by MLS GRID #1080203 Report a problem | ||
Public tax history
| Year | Property taxes | Tax assessment |
|---|---|---|
| 2025 | $7,323 +2.5% | $934,600 +6% |
| 2024 | $7,147 +3.8% | $881,300 +3.5% |
| 2023 | $6,887 +9.9% | $851,300 +1.3% |
| 2022 | $6,269 +7.5% | $840,500 +34.8% |
| 2021 | $5,830 +3.9% | $623,600 +5.4% |
| 2020 | $5,612 +2.1% | $591,500 +4.4% |
| 2019 | $5,495 | $566,500 +9.4% |
| 2018 | -- | $517,700 +327.9% |
| 2017 | $3,492 | $121,000 |
Find assessor info on the county website
Monthly payment
Est. payment
Payment breakdown
Explore the cost of this home by adjusting the details. Changes won't be saved.Climate risks
Neighborhood: 98272

Similar homes
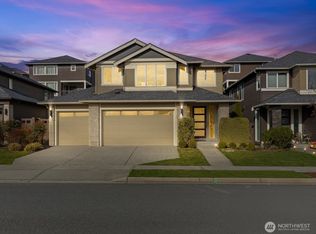
- $775,0005 bd3 ba2.5k sqftThe Farm At Woods Creek1, Monroe, WA 98272Active
 MLS ID #2588356, Amy Plott. NWMLS as distributed by MLS GRID
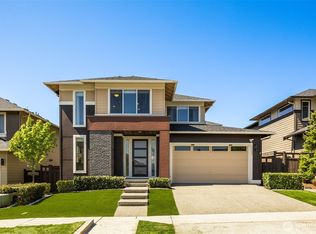
 - $817,5004 bd3 ba3.3k sqft21318 195th Avenue SE, Monroe, WA 98272Active
 MLS ID #2589861, Rebecca Bomann. NWMLS as distributed by MLS GRID
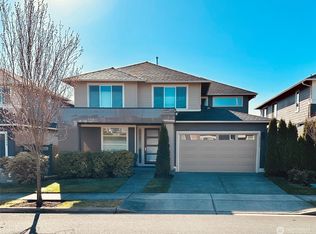
 - $878,0003 bd3 ba2.5k sqftChain Lake Estates, Monroe, WA 98272Active
 MLS ID #2571824, Jill Sjolin. NWMLS as distributed by MLS GRID
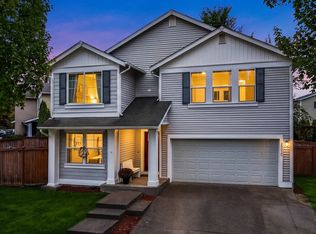
 - $835,0004 bd3 ba2.8k sqftEaston Cove, Monroe, WA 98272Active
 MLS ID #2550357, Naomi Janzen. NWMLS as distributed by MLS GRID
