Beautiful Custom Built cottage style home on Acreage, with Mountain Views and Ample Space for gardening or even a hobby farm. This one of a kind 1 1/2 Story, 2 Bdrm, 1.5 Bath home features a Metal Roof, Vaulted Cedar Wood Planked Ceilings, newly installed Recessed Lights, high quality Vinyl Flooring downstairs and New Carpeting upstairs. Outside features a cozy Covered Porch with Moutain Views and a Landscaped Front Yard of decorative trees and shrubbery, and plenty of grass space out front and in the back. The backyard features an open pasture space perfect for bringing your vision to. Great location! Easy Access to Hwy 2. Close to amenities and outdoor activities like Hiking Trails, and Parks and Rivers; plus just 50 min to Steven's Pass Ski Resort! A Move in Ready, Must See Home!
Pending
Listed by: HomeSmart One Realty • Joanna Glumac
$528,500
32815 138th street SE, Sultan, WA 98294
2beds
1,474sqft
Single Family Residence
Built in 1993
1.49 Acres Lot
$531,600 Zestimate®
$359/sqft
$-- HOA
What's special
Mountain viewsNew carpeting upstairsAmple space for gardeningNewly installed recessed lightsMetal roof
- --
- on Zillow
- 657
- views
- 65
- saves
Likely to sell faster than
Zillow last checked:
Listing updated:
Listed by:
Joanna Glumac,
HomeSmart One Realty
Source: NWMLS as distributed by MLS GRID,MLS#: 2583903
Facts & features
Interior
Bedrooms & bathrooms
- Bedrooms: 2
- Bathrooms: 2
- Full bathrooms: 1
- 1/2 bathrooms: 1
- Main level bathrooms: 1
Primary bedroom
- Level: Second
- Area: 24503.16
- Dimensions: 185.63 x 132.00
Bedroom
- Level: Second
- Area: 15821.07
- Dimensions: 132.25 x 119.63
Bathroom full
- Description: Sink, toilet, bathtub and shower
- Level: Second
- Area: 3877.5
- Dimensions: 70.50 x 55.00
Other
- Description: Sink and Toilet
- Level: Main
- Area: 3300
- Dimensions: 60.00 x 55.00
Dining room
- Level: Main
- Area: 14037.38
- Dimensions: 124.50 x 112.75
Entry hall
- Description: Entry with coat closet
- Level: Main
- Area: 4030
- Dimensions: 65.00 x 62.00
Kitchen with eating space
- Description: countertop with breakfast bar space
- Level: Main
- Area: 9792
- Dimensions: 128.00 x 76.50
Living room
- Level: Main
- Area: 31411.75
- Dimensions: 194.50 x 161.50
Heating
- Forced Air, Stove/Free Standing, Electric, Wood
Cooling
- None
Appliances
- Included: Dishwasher, Dryer, Microwave, Refrigerator, Stove(s)/Range(s), Washer, Dishwasher(s), Dryer(s), Microwave(s), Refrigerator(s), Washer(s)
Features
- Ceiling Fan(s), Dining Room
- Flooring: Ceramic Tile, Vinyl Plank, Carpet
- Windows: Dbl Pane/Storm Window
- Basement: None
- Has fireplace: No
- Fireplace features: Electric, Wood Burning
Interior area
- Total structure area: 1,474
- Total interior livable area: 1,474 sqft
Property
Parking
- Total spaces: 1
- Parking features: Detached Carport, Driveway
- Has carport: Yes
- Covered spaces: 1
Features
- Levels: One and One Half
- Stories: 1
- Entry location: Main
- Patio & porch: Ceiling Fan(s), Dbl Pane/Storm Window, Dining Room
- Has view: Yes
- View description: Mountain(s)
Lot
- Size: 1.49 Acres
- Features: Dead End Street, Open Lot, Outbuildings, Patio
- Topography: Level
- Residential vegetation: Brush, Garden Space, Pasture
Details
- Parcel number: 28083300202200
- Special conditions: Standard
Construction
Type & style
- Home type: SingleFamily
- Architectural style: 1 1/2 Story
- Property subtype: Single Family Residence
Materials
- Wood Siding
- Foundation: Poured Concrete
- Roof: Metal
Condition
- Good
- Year built: 1993
Utilities & green energy
- Electric: Company: PUD
- Sewer: Septic Tank
- Water: Public
Community & HOA
Community
- Features: Park
- Subdivision: Sultan Basin
Location
- Region: Sultan
Financial & listing details
- Price per square foot: $359/sqft
- Tax assessed value: $474,300
- Annual tax amount: $4,170
- Date on market: 9/17/2026
- Listing terms: Conventional,FHA,VA Loan
- Inclusions: Dishwasher(s), Dryer(s), Microwave(s), Refrigerator(s), Stove(s)/Range(s), Washer(s)
Estimated market value
$531,600
$505,000 - $558,000
$2,456/mo
Price history
| Date | Event | Price |
|---|---|---|
| 9/21/2026 | Pending sale | $528,500$359/sqft |
Source:  NWMLS as distributed by MLS GRID #2583903 Report a problem NWMLS as distributed by MLS GRID #2583903 Report a problem | ||
| 9/17/2026 | Listed for sale | $528,500+7.9%$359/sqft |
Source: NWMLS as distributed by MLS GRID #2583903 Report a problem | ||
| 1/23/2024 | Sold | $490,000-2.2%$332/sqft |
Source: NWMLS as distributed by MLS GRID #2197327 Report a problem | ||
| 3/2/2022 | Sold | $501,000$340/sqft |
Source: Public Record Report a problem | ||
Public tax history
| Year | Property taxes | Tax assessment |
|---|---|---|
| 2025 | $4,170 -14.5% | $474,300 -12.9% |
| 2024 | $4,878 +3.6% | $544,400 +2.7% |
| 2023 | $4,707 +1.5% | $530,200 -10.3% |
| 2022 | $4,638 +12.2% | $591,200 +30.6% |
| 2021 | $4,135 +3.6% | $452,700 +11.1% |
| 2020 | $3,991 +2.3% | $407,500 +4.9% |
| 2019 | $3,900 | $388,300 +1.8% |
| 2018 | -- | $381,600 +9.9% |
| 2017 | $3,986 +29.8% | $347,200 +4.2% |
| 2016 | $3,072 | $333,300 +42.7% |
| 2015 | $3,072 -15.8% | $233,600 -13.5% |
| 2013 | $3,648 | $270,000 |
| 2012 | -- | -- |
| 2011 | -- | -- |
| 2010 | -- | -- |
| 2009 | -- | -- |
| 2008 | -- | -- |
| 2007 | -- | -- |
| 2002 | -- | -- |
| 2001 | $2,737 +18.4% | $210,400 +38.1% |
| 2000 | $2,312 | $152,300 |
Find assessor info on the county website
Monthly payment
Est. payment
Payment breakdown
Explore the cost of this home by adjusting the details. Changes won't be saved.Climate risks
Neighborhood: 98294
Nearby schools
Schools provided by the listing agent
- Elementary: Sultan Elem
- Middle: Sultan Mid
- High: Sultan Snr High
Source: NWMLS as distributed by MLS GRID. This data may not be complete. We recommend contacting the local school district to confirm school assignments for this home.
Similar homes
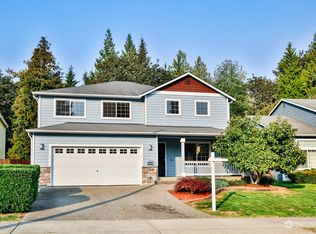
- $625,0003 bd2 ba1.4k sqft32531 138th Street SE, Sultan, WA 98294Active
 MLS ID #2509777, Kelly Russell. NWMLS as distributed by MLS GRID
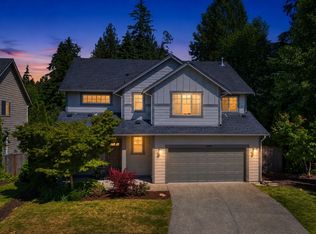
 - $520,0003 bd2 ba1.3k sqft1021 Merea Lane, Sultan, WA 98294Active
 MLS ID #2568252, Krystopher Ceja. NWMLS as distributed by MLS GRID
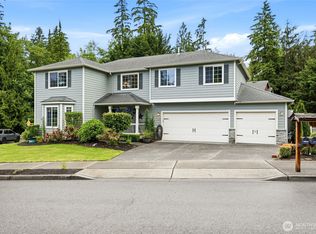
 - $549,9503 bd3 ba1.7k sqftSultan Station South, Sultan, WA 98294Active
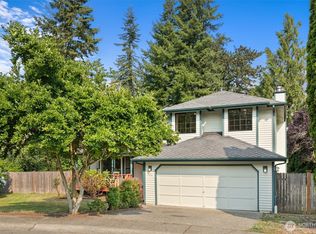 MLS ID #2563824, William Shirley. NWMLS as distributed by MLS GRID
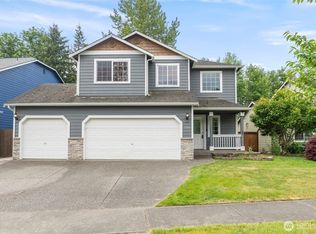
 - $559,9004 bd3 ba1.8k sqftDaisy Landing, Sultan, WA 98294Active
 MLS ID #2582790, T.C. Hyatt. NWMLS as distributed by MLS GRID
