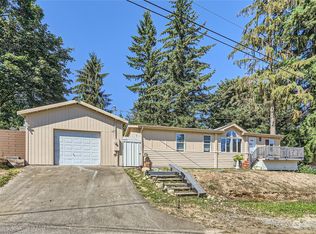
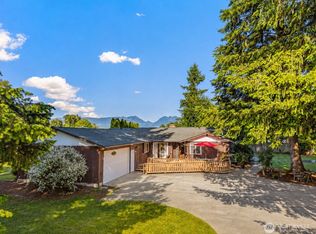
This charming rambler is surrounded by nature nestled on a quiet cul-de-sac in the Monroe Woods Lake neighborhood. Offering 3 bedrooms(1 nonconforming) and 1 bathroom, this well maintained, updated home is move-in ready with loads of potential for growth & equity! The main level offers modern upgrades, featuring updated kitchen cabinets/appliances and bathroom with heated floors, abundant natural light and a covered deck for year round use. Downstairs you'll find a finished room, wood-stove, an unfinished family room & laundry room with potential for a 3/4 bath, a great equity opportunity! With numerous valuable improvements, including a newer roof and exterior paint, new carpet, interior paint and upgraded septic drain field, the major maintenance has been done. Outside you have a larg partially level yard with ample space for a garden, fruit trees, play set and possiblly a detached shop. (buyer to verify) This sweet home is only 10 minutes from shopping, resturants and parks. Best of all, it sits at the gate way to the Mnt Baker-Snoqualmie National Forest with all the skiing, hiking, biking and outdoor activities your heart desires!
Active
Listed by: The Agency Seattle/Eastside • Shannon Leidholm
Price cut: $5.1K (9/30)
$474,500
28800 105th Street SE, Monroe, WA 98272
3beds
1,302sqft
Single Family Residence
Built in 1981
0.26 Acres Lot
$-- Zestimate®
$364/sqft
$70/mo HOA
What's special
Fruit treesAbundant natural lightBathroom with heated floorsSurrounded by naturePlay setInterior paintExterior paint
- --
- on Zillow
- 1,054
- views
- 74
- saves
Likely to sell faster than
Zillow last checked:
Listing updated:
Listed by:
Shannon Leidholm,
The Agency Seattle/Eastside
Source: NWMLS as distributed by MLS GRID,MLS#: 2573715
Facts & features
Interior
Bedrooms & bathrooms
- Bedrooms: 3
- Bathrooms: 1
- Full bathrooms: 1
- Main level bathrooms: 1
- Main level bedrooms: 2
Primary bedroom
- Level: Main
Bedroom
- Level: Lower
Bedroom
- Level: Main
Bathroom full
- Level: Main
Entry hall
- Level: Main
Family room
- Level: Lower
Kitchen with eating space
- Level: Main
Living room
- Level: Main
Utility room
- Level: Lower
Heating
- Fireplace, Baseboard, Wall Furnace, Electric, Wood
Cooling
- None
Appliances
- Included: Dishwasher, Dryer, Microwave, Refrigerator, Stove(s)/Range(s), Washer, Dishwasher(s), Dryer(s), Microwave(s), Refrigerator(s), Washer(s), Water Heater: Electric, Water Heater Location: Basement laundry room
Features
- Flooring: Laminate, Vinyl, Carpet
- Windows: Dbl Pane/Storm Window, Skylight(s)
- Basement: Daylight,Partially Finished
- Number of fireplaces: 1
- Fireplace features: Wood Burning, Lower Level: 1, Fireplace
Interior area
- Total structure area: 1,302
- Total interior livable area: 1,302 sqft
Property
Parking
- Total spaces: 4
- Parking features: Off Street, RV Parking
- Uncovered spaces: 4
Features
- Levels: One
- Stories: 1
- Entry location: Main
- Patio & porch: Dbl Pane/Storm Window, Fireplace, Skylight(s), Water Heater
Lot
- Size: 0.26 Acres
- Features: Cul-De-Sac, Paved, Cable TV, Deck, Outbuildings, RV Parking
- Topography: Level,Partial Slope
- Residential vegetation: Fruit Trees, Garden Space
Details
- Parcel number: 00396500004100
- Zoning description: Jurisdiction: City
- Special conditions: Standard
Construction
Type & style
- Home type: SingleFamily
- Architectural style: 1 Story w/Bsmnt.
- Property subtype: Single Family Residence
Materials
- Wood Products
- Foundation: Poured Concrete
- Roof: Composition
Condition
- Good
- Year built: 1981
Utilities & green energy
- Electric: Company: SnoCo PUD
- Sewer: Septic Tank, Company: Septic
- Water: Community, Company: Sultan Estates
Community & HOA
Community
- Features: Park, Playground
- Subdivision: Woods Lake Rd
HOA
- Services included: Common Area Maintenance, Water
- HOA fee: $70 monthly
Location
- Region: Monroe
Financial & listing details
- Price per square foot: $364/sqft
- Tax assessed value: $434,000
- Annual tax amount: $3,897
- Date on market: 8/28/2026
- Listing terms: Conventional,FHA,Rehab Loan,USDA Loan,VA Loan
- Inclusions: Dishwasher(s), Dryer(s), Microwave(s), Refrigerator(s), Stove(s)/Range(s), Washer(s)
Estimated market value
Not available
Estimated sales range
Not available
Not available
Price history
| Date | Event | Price |
|---|---|---|
| 9/30/2026 | Price change | $474,500-1.1%$364/sqft |
Source:  NWMLS as distributed by MLS GRID #2573715 Report a problem NWMLS as distributed by MLS GRID #2573715 Report a problem | ||
| 8/28/2026 | Listed for sale | $479,600$368/sqft |
Source: NWMLS as distributed by MLS GRID #2573715 Report a problem | ||
Public tax history
| Year | Property taxes | Tax assessment |
|---|---|---|
| 2025 | $3,897 +1.3% | $434,000 +3.3% |
| 2024 | $3,846 +8.3% | $420,100 +7.5% |
| 2023 | $3,550 +6% | $390,700 -6.9% |
| 2022 | $3,351 +16% | $419,500 +36.3% |
| 2021 | $2,889 +10.4% | $307,800 +18.5% |
| 2020 | $2,617 +11.5% | $259,800 +14% |
| 2019 | $2,348 | $227,900 +11.5% |
| 2018 | -- | $204,400 +41.8% |
| 2017 | $2,403 +43.3% | $144,100 +12.9% |
| 2016 | $1,677 | $127,600 -0.9% |
| 2015 | $1,677 +29.2% | $128,800 +36% |
| 2013 | $1,298 | $94,700 |
| 2012 | -- | -- |
| 2011 | -- | -- |
| 2010 | -- | -- |
| 2009 | -- | -- |
| 2008 | -- | -- |
| 2007 | -- | -- |
| 2002 | -- | -- |
| 2001 | $1,357 -3.9% | $101,700 +8% |
| 2000 | $1,412 | $94,200 |
Find assessor info on the county website
Monthly payment
Est. payment
Payment breakdown
Explore the cost of this home by adjusting the details. Changes won't be saved.Climate risks
Neighborhood: 98272
Nearby schools
Schools provided by the listing agent
- Elementary: Sultan Elem
- Middle: Sultan Mid
- High: Sultan Snr High
Source: NWMLS as distributed by MLS GRID. This data may not be complete. We recommend contacting the local school district to confirm school assignments for this home.
Similar homes
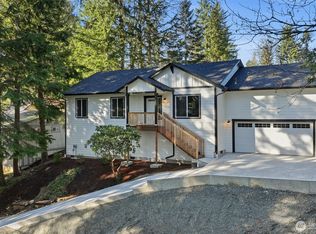
- $687,0003 bd3 ba1.4k sqft24411 Old Owen Road, Monroe, WA 98272Active
 MLS ID #2574115, Jeremy Kramer. NWMLS as distributed by MLS GRID
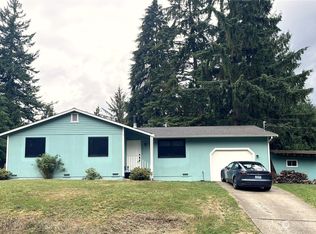
 - $675,0003 bd2 ba1.7k sqft28802 Fern Bluff Road, Monroe, WA 98272Active
 MLS ID #2566059, Sarah Luna Young. NWMLS as distributed by MLS GRID
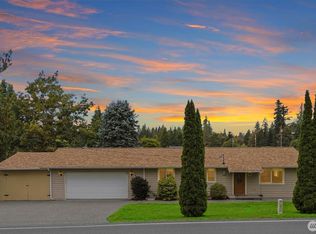
 - $515,0002 bd1 ba1.3k sqft648 Smith Street, Monroe, WA 98272Active
 MLS ID #2575895, Zachary Hensrude. NWMLS as distributed by MLS GRID
 - $539,9503 bd3 ba1.7k sqftSultan Station South, Sultan, WA 98294Active
 MLS ID #2563824, William Shirley. NWMLS as distributed by MLS GRID
