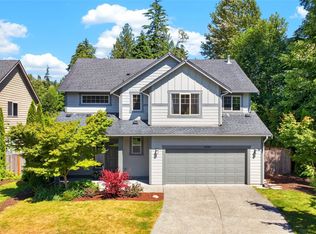
**SULTAN STUNNER**: Pride of ownership is evident in this beautifully maintained home, situated on a corner lot with established landscaping that welcomes you as you arrive. This residence features four bedrooms plus a versatile flex room. Potential mother-in-law, with a full bath and bedroom off the flex room. The gorgeous kitchen boasts granite countertops and offers a warm and inviting space, perfect for holiday gatherings with plenty of room to stretch out. Imagine enjoying the back-covered patio cabana for your morning coffee, winding down after a busy day, or weekend social time! Outdoor fireplace and heater hookups. Three-car garage, 10X16 climate-controlled outdoor building for extra storage. NEW AC, New Furnace, New Electrical Panel. Generator hook-ups, Parks and trails for days, the gateway to FISHING, HUNTING, HIKING, SKIING! Fresh air, and a slower pace of living without sacrificing comfort & convenience. Pre-Inspection report available.
Pending
Listed by: Realty One Group Orca • April Thistle
$675,950
13827 Dogwood Court, Sultan, WA 98294
4beds
2,108sqft
:
Get pre-qualified$4,147/mo
Single Family Residence
Built in 2005
7,056 Square Feet Lot
$677,200 Zestimate®
$321/sqft
$24/mo HOA
What's special
Back-covered patio cabanaGorgeous kitchenVersatile flex roomThree-car garageNew furnaceNew acEstablished landscaping
- 43 days |
- 46 |
- 0 |
Zillow last checked:
Listing updated:
Listed by:
April Thistle,
Realty One Group Orca
Source: NWMLS as distributed by MLS GRID,MLS#: 2534171
Facts & features
Interior
Bedrooms & bathrooms
- Bedrooms: 4
- Bathrooms: 3
- Full bathrooms: 2
- 1/2 bathrooms: 1
- Main level bathrooms: 1
Primary bedroom
- Level: Second
Bedroom
- Level: Second
Bedroom
- Level: Second
Bedroom
- Level: Second
Bathroom full
- Level: Second
Bathroom full
- Level: Second
Other
- Level: Main
Bonus room
- Level: Second
Dining room
- Level: Main
Entry hall
- Level: Main
Kitchen without eating space
- Level: Main
Living room
- Level: Main
Utility room
- Level: Second
Heating
- Fireplace, Forced Air, Natural Gas
Cooling
- Has cooling: Yes
Appliances
- Included: Dishwasher, Refrigerator, Stove(s)/Range(s), Dishwasher(s), Refrigerator(s), Water Heater: Gas, Water Heater Location: Garage
Features
- Bath Off Primary, Dining Room, High Tech Cabling, Pantry
- Flooring: Ceramic Tile, Vinyl, Carpet
- Windows: Dbl Pane/Storm Window, Skylight(s)
- Basement: None
- Number of fireplaces: 1
- Fireplace features: Gas, Main Level: 1, Fireplace
Interior area
- Total structure area: 2,108
- Total interior livable area: 2,108 sqft
Video & virtual tour
Property
Parking
- Total spaces: 3
- Parking features: Driveway, Attached Garage
- Has attached garage: Yes
- Covered spaces: 3
Features
- Levels: Two
- Stories: 2
- Entry location: Main
- Patio & porch: Bath Off Primary, Dbl Pane/Storm Window, Dining Room, Fireplace, High Tech Cabling, Pantry, Skylight(s), Vaulted Ceiling(s), Walk-In Closet(s), Water Heater, Wired for Generator
Lot
- Size: 7,056 Square Feet
- Features: Corner Lot, Curbs, Paved, Sidewalk, Cabana/Gazebo, Cable TV, Fenced-Fully, Gas Available, Outbuildings, Outdoor Fireplace, Patio
- Topography: Level
Details
- Parcel number: 01021200006200
- Special conditions: Standard
- Other equipment: Wired for Generator
Construction
Type & style
- Home type: SingleFamily
- Architectural style: 2 Story
- Property subtype: Single Family Residence
Materials
- Brick, Wood Products
- Foundation: Poured Concrete
- Roof: Composition
Condition
- Year built: 2005
Utilities & green energy
- Electric: Company: PUD
- Sewer: Sewer Connected, Company: City of Sultan
- Water: Public, Company: City of Sultan
Community & HOA
Community
- Features: CCRs, Park, Playground, Trail(s)
- Subdivision: Sultan
HOA
- Services included: Common Area Maintenance
- HOA fee: $285 annually
Location
- Region: Sultan
Financial & listing details
- Price per square foot: $321/sqft
- Tax assessed value: $532,700
- Annual tax amount: $4,695
- Date on market: 6/11/2026
- Cumulative days on market: 44 days
- Listing terms: Conventional,FHA,VA Loan
- Inclusions: Dishwasher(s), Refrigerator(s), Stove(s)/Range(s)
Estimated market value
$677,200
$643,000 - $711,000
$2,903/mo
Price history
| Date | Event | Price |
|---|---|---|
| 6/16/2026 | Pending sale | $675,950$321/sqft |
Source:  NWMLS as distributed by MLS GRID #2534171 Report a problem NWMLS as distributed by MLS GRID #2534171 Report a problem | ||
| 6/11/2026 | Listed for sale | $675,950+122.4%$321/sqft |
Source: NWMLS as distributed by MLS GRID #2534171 Report a problem | ||
| 1/20/2006 | Sold | $303,950$144/sqft |
Source: NWMLS as distributed by MLS GRID #25152425 Report a problem | ||
Public tax history
| Year | Property taxes | Tax assessment |
|---|---|---|
| 2024 | $4,773 +5.2% | $532,700 +4.3% |
| 2023 | $4,536 +7% | $510,900 -5.4% |
| 2022 | $4,239 +9.4% | $540,300 +27.4% |
| 2021 | $3,875 +3.5% | $424,200 +11% |
| 2020 | $3,744 +6.5% | $382,200 +9.2% |
| 2019 | $3,516 | $350,000 +4.6% |
| 2018 | -- | $334,600 +29.8% |
| 2017 | $3,617 +21.1% | $257,700 +1.9% |
| 2016 | $2,988 | $253,000 +11.4% |
| 2015 | $2,988 +19.8% | $227,200 +23.1% |
| 2013 | $2,494 | $184,500 |
| 2012 | -- | -- |
| 2011 | -- | -- |
| 2010 | -- | -- |
| 2009 | -- | -- |
| 2008 | -- | -- |
| 2007 | -- | -- |
Find assessor info on the county website
Monthly payment
Est. payment
Payment breakdown
Explore the cost of this home by adjusting the details. Changes won't be saved.Climate risks
Neighborhood: 98294
Nearby schools
GreatSchools rating
- 7/10Sultan Elementary SchoolGrades: K-5Distance: 1.1 mi
- 6/10Sultan Middle SchoolGrades: 6-8Distance: 1.1 mi
- 5/10Sultan Senior High SchoolGrades: 9-12Distance: 0.9 mi
Schools provided by the listing agent
- Elementary: Sultan Elem
- Middle: Sultan Mid
- High: Sultan Snr High
Source: NWMLS as distributed by MLS GRID. This data may not be complete. We recommend contacting the local school district to confirm school assignments for this home.
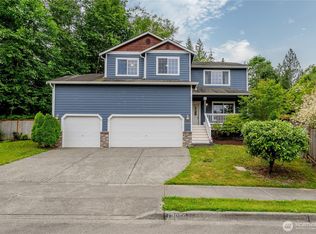
- $616,5004 bd3 ba2.2k sqft13858 Dogwood Ct, Sultan, WA 98294Sold
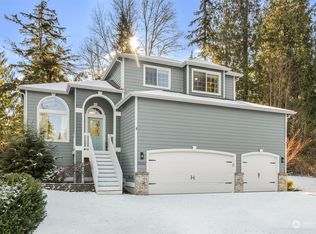
- $625,0004 bd3 ba2k sqft32632 138th St SE, Sultan, WA 98294Sold
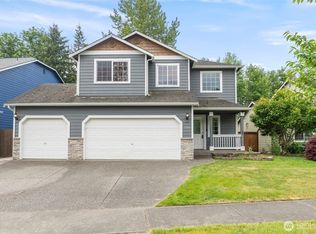
- $580,0004 bd3 ba2.3k sqft13924 Dogwood Ct, Sultan, WA 98294Sold
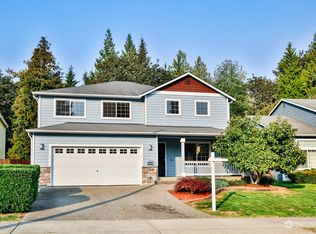
- $555,0004 bd3 ba2.2k sqft13917 Dogwood Ct, Sultan, WA 98294Sold
- $660,0004 bd3 ba2.7k sqft13901 Cedar Ct, Sultan, WA 98294Sold
- $649,0003 bd2 ba1.4k sqft32531 138th St SE, Sultan, WA 98294For Sale
- $490,0002 bd1 ba1.4k sqft32815 138th St SE, Sultan, WA 98294Sold
- $618,5004 bd3 ba2.2k sqft13895 Beech Ct, Sultan, WA 98294Sold
A local agent can set up tours, give advice and negotiate with sellers.
Similar homes
- $599,9504 bd3 ba2.2k sqftWildwood Trails/Skoglund Estates, Sultan, WA 98294Active
 MLS ID #2550568, Marlene Rouleau. NWMLS as distributed by MLS GRID
 - $584,9504 bd3 ba1.8k sqftDaisy Landing, Sultan, WA 98294Active
 MLS ID #2537431, T.C. Hyatt. NWMLS as distributed by MLS GRID
 - $515,0003 bd3 ba1.6k sqftDaisy Landing, Sultan, WA 98294Active
 MLS ID #2543332, Eric Duffer. NWMLS as distributed by MLS GRID
 - $619,9004 bd3 ba2.4k sqftCobble Hill, Sultan, WA 98294Active
 MLS ID #2536398, Tawnia Marie Coulter. NWMLS as distributed by MLS GRID
 - $589,0004 bd3 ba2.4k sqftWyndham Hlnds, Sultan, WA 98294ActiveMLS ID #2492769, Manoj Chinthireddy. NWMLS as distributed by MLS GRID
- $735,0004 bd3 ba2.4k sqftRemington Heights, Monroe, WA 98272ActiveMLS ID #2543433, David Lothrop. NWMLS as distributed by MLS GRID
- $700,0004 bd3 ba1.8k sqft13448 SE Elk Ridge Road, Monroe, WA 98272ActiveMLS ID #2547712, Lucy Garcia. NWMLS as distributed by MLS GRID
- $805,0004 bd3 ba2k sqft17046 158th Place SE, Monroe, WA 98272ActiveMLS ID #2558445, Chris C. Nye. NWMLS as distributed by MLS GRID
- $669,9004 bd3 ba2k sqftWild Horse At Woods Creek, Monroe, WA 98272ActiveMLS ID #2546613, Mark J. Johnson. NWMLS as distributed by MLS GRID
- $724,9003 bd3 ba2.1k sqft13777 Fir Drive SE, Monroe, WA 98272ActiveMLS ID #2532792, Jennifer Sarginson. NWMLS as distributed by MLS GRID
- $769,0004 bd3 ba1.5k sqft1100 Grant Place, Snohomish, WA 98290ActiveMLS ID #2555700, Tianle Zhuo. NWMLS as distributed by MLS GRID
- $750,0003 bd2 ba1.5k sqftVista Estates, Gold Bar, WA 98251ActiveMLS ID #2550439, Nicole Cook. NWMLS as distributed by MLS GRID
- $699,9993 bd3 ba2.1k sqftWestview Ridge, Lake Stevens, WA 98258ActiveMLS ID #2540785, Jennifer Schabell. NWMLS as distributed by MLS GRID
- $679,9004 bd3 ba1.7k sqft10622 25th Place NE, Lake Stevens, WA 98258ActiveMLS ID #2531695, Melanie Foley. NWMLS as distributed by MLS GRID
- $684,9504 bd3 ba2k sqft12324 36th Street NE, Lake Stevens, WA 98258ActiveMLS ID #2535175, Kevyn R. Williams. NWMLS as distributed by MLS GRID
- $975,0005 bd3 ba2.8k sqftWild Sky Ridge Div 1, Monroe, WA 98272ActiveMLS ID #2544078, Kelli Leese. NWMLS as distributed by MLS GRID
- $705,0004 bd3 ba2.1k sqft1326 113th Avenue SE, Lake Stevens, WA 98258ActiveMLS ID #2538601, Hazel Chon. NWMLS as distributed by MLS GRID
- $700,0003 bd2 ba1.7k sqft12604 32nd Street NE, Lake Stevens, WA 98258ActiveMLS ID #2555864, Hao N. Dang. NWMLS as distributed by MLS GRID
- $850,0004 bd3 ba2.8k sqftFlowing Lake Estates Div 3, Snohomish, WA 98290ActiveMLS ID #2528881, Tanis Costa. NWMLS as distributed by MLS GRID
- $585,0003 bd2 ba1.5k sqft44132 Fir Road, Gold Bar, WA 98251ActiveMLS ID #2514116, Tate French. NWMLS as distributed by MLS GRID
