Skip main navigation
Active
  • Listed by: Windermere Real Estate/M2, LLC • Marlene Rouleau
    $629,950

    301 W Main Street, Monroe, WA 98272

    2beds
    1,573sqft
    : 
    $3,844/mo
    Get pre-qualified
    Single Family Residence
    Built in 1903
    6,534 Square Feet Lot
    $-- Zestimate®
    $400/sqft
    $-- HOA

    What's special

    Generous paved parkingVersatile bonus roomDetached outbuildingDining roomBay windowsComfortable living spacesCorner lot
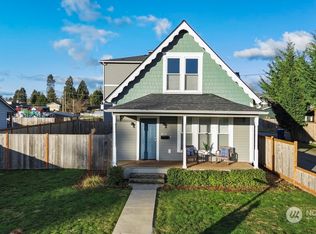
    Where historic character meets exciting opportunity! Prominently situated on a corner lot in the heart of downtown Monroe, this charming 1903 home offers the flexibility of multi- use zoning. Period details, including the inviting covered front porch, bay windows, and classic clawfoot tub, honor the home’s history. The main floor features comfortable living spaces, a dining room, and a kitchen with brand new cabinets, dishwasher, and flooring, plus a ¾ bath and laundry. Upstairs, you’ll find the spacious primary bedroom with a walk-in closet, a second bedroom, a versatile bonus room, and a full bath. A new commercial-grade furnace and air conditioning provide year-round comfort. A detached outbuilding and generous paved parking add even more possibilities. Ideal for residential living, a home based business, office space, or other permitted uses. Stroll to downtown shops, restaurants, and services. Bring your vision and become part of Monroe’s vibrant downtown community!
    14 days
    |
    573
    |
    14
    |

    Zillow last checked:

    Listing updated:

    Listed by:

    Marlene Rouleau,

    Windermere Real Estate/M2, LLC

    Source: NWMLS as distributed by MLS GRID,MLS#: 2561214MLS Logo

      Facts & features

      Interior

      Bedrooms & bathrooms
      • Bedrooms: 2
      • Bathrooms: 2
      • Full bathrooms: 1
      • 3/4 bathrooms: 1
      • Main level bathrooms: 1
      Primary bedroom
      • Level: Second
      Bedroom
      • Level: Second
      Bathroom full
      • Level: Second
      Bathroom three quarter
      • Level: Main
      Bonus room
      • Level: Second
      Den office
      • Level: Main
      Dining room
      • Level: Main
      Entry hall
      • Level: Main
      Kitchen without eating space
      • Level: Main
      Living room
      • Level: Main
      Utility room
      • Level: Main
      Heating
      • 90%+ High Efficiency, Electric
      Cooling
      • Has cooling: Yes
      Appliances
      • Included: Dishwasher, Dryer, Refrigerator, Stove(s)/Range(s), Washer, Dishwasher(s), Dryer(s), Refrigerator(s), Washer(s), Water Heater: electric, Water Heater Location: main floor bath
      Features
      • Ceiling Fan(s), Dining Room
      • Flooring: Laminate, Vinyl, Carpet
      • Windows: Dbl Pane/Storm Window
      • Basement: None
      • Has fireplace: No
      Interior area
      • Total structure area: 1,573
      • Total interior livable area: 1,573 sqft

      Property

      Parking
      • Total spaces: 4
      • Parking features: Driveway, Off Street, RV Parking
      • Uncovered spaces: 4
      Features
      • Levels: Two
      • Stories: 2
      • Entry location: Main
      • Patio & porch: Ceiling Fan(s), Dbl Pane/Storm Window, Dining Room, Water Heater
      • Has view: Yes
      • View description: Territorial
      Lot
      • Size: 6,534 Square Feet
      • Features: Corner Lot, Curbs, Paved, Sidewalk, Cable TV, Deck, High Speed Internet, Outbuildings, RV Parking
      • Topography: Level
      Details
      • Parcel number: 00517402901100
      • Zoning: MN - Mixed Use
      • Zoning description: Jurisdiction: City
      • Special conditions: Standard

      Construction

      Type & style
      • Home type: SingleFamily
      • Architectural style: Craftsman,2 Story
      • Property subtype: Single Family Residence
      Materials
      • Wood Siding
      • Roof: Composition
      Condition
      • Very Good
      • Year built: 1903

      Utilities & green energy

      • Electric: Company: PSE
      • Sewer: Sewer Connected, Company: City of Monroe
      • Water: Public, Company: City of Monroe
      • Utilities for property: Xfinity / Ziply, Xfinity / Ziply

      Community & HOA

      Community
      • Subdivision: In Town - Monroe
      Location
      • Region: Monroe

      Financial & listing details

      • Price per square foot: $400/sqft
      • Annual tax amount: $4,447
      • Date on market: 7/28/2026
      • Cumulative days on market: 16 days
      • Listing terms: Conventional
      • Inclusions: Dishwasher(s), Dryer(s), Refrigerator(s), Stove(s)/Range(s), Washer(s)

        Estimated market value

        Not available

        Estimated sales range

        Not available

        Not available

        Price history

        DateEventPrice
        7/29/2026Listed for sale$629,950+9.6%$400/sqft
        Source: NWMLS as distributed by MLS GRID #2561214 Report a problem
        10/15/2024Sold$575,000-6.5%$366/sqft
        Source: NWMLS as distributed by MLS GRID #2286249 Report a problem
        9/12/2024Pending sale$615,000$391/sqft
        Source: NWMLS as distributed by MLS GRID #2286249 Report a problem
        9/5/2024Listed for sale$615,000$391/sqft
        Source: NWMLS as distributed by MLS GRID #2286249 Report a problem

        Public tax history

        Tax history is unavailable.

        Monthly payment

        Est. payment

        Payment breakdown

        Explore the cost of this home by adjusting the details. Changes won't be saved.
        All calculations are estimates and provided by Zillow, Inc. for informational purposes only. Actual amounts may vary.
        HOA fees may include property taxes on listings classified as Co-Ops. Contact the listing agent and/or owner for fee details.
        See how much you could borrow to make a competitive offer.

        Climate risks

        Neighborhood: 98272

        Getting around

        83 / 100
        Very Walkable
        52 / 100
        Bikeable

        Nearby schools

        GreatSchools rating
        Schools provided by the listing agent
        • Elementary: Frank Wagner Elem
        • Middle: Park Place Middle Sc
        • High: Monroe High

        Source: NWMLS as distributed by MLS GRID. This data may not be complete. We recommend contacting the local school district to confirm school assignments for this home.

        A local agent can set up tours, give advice and negotiate with sellers.

        Browse local experts

        Similar homes